1. The word “edge” can refer to three different locations
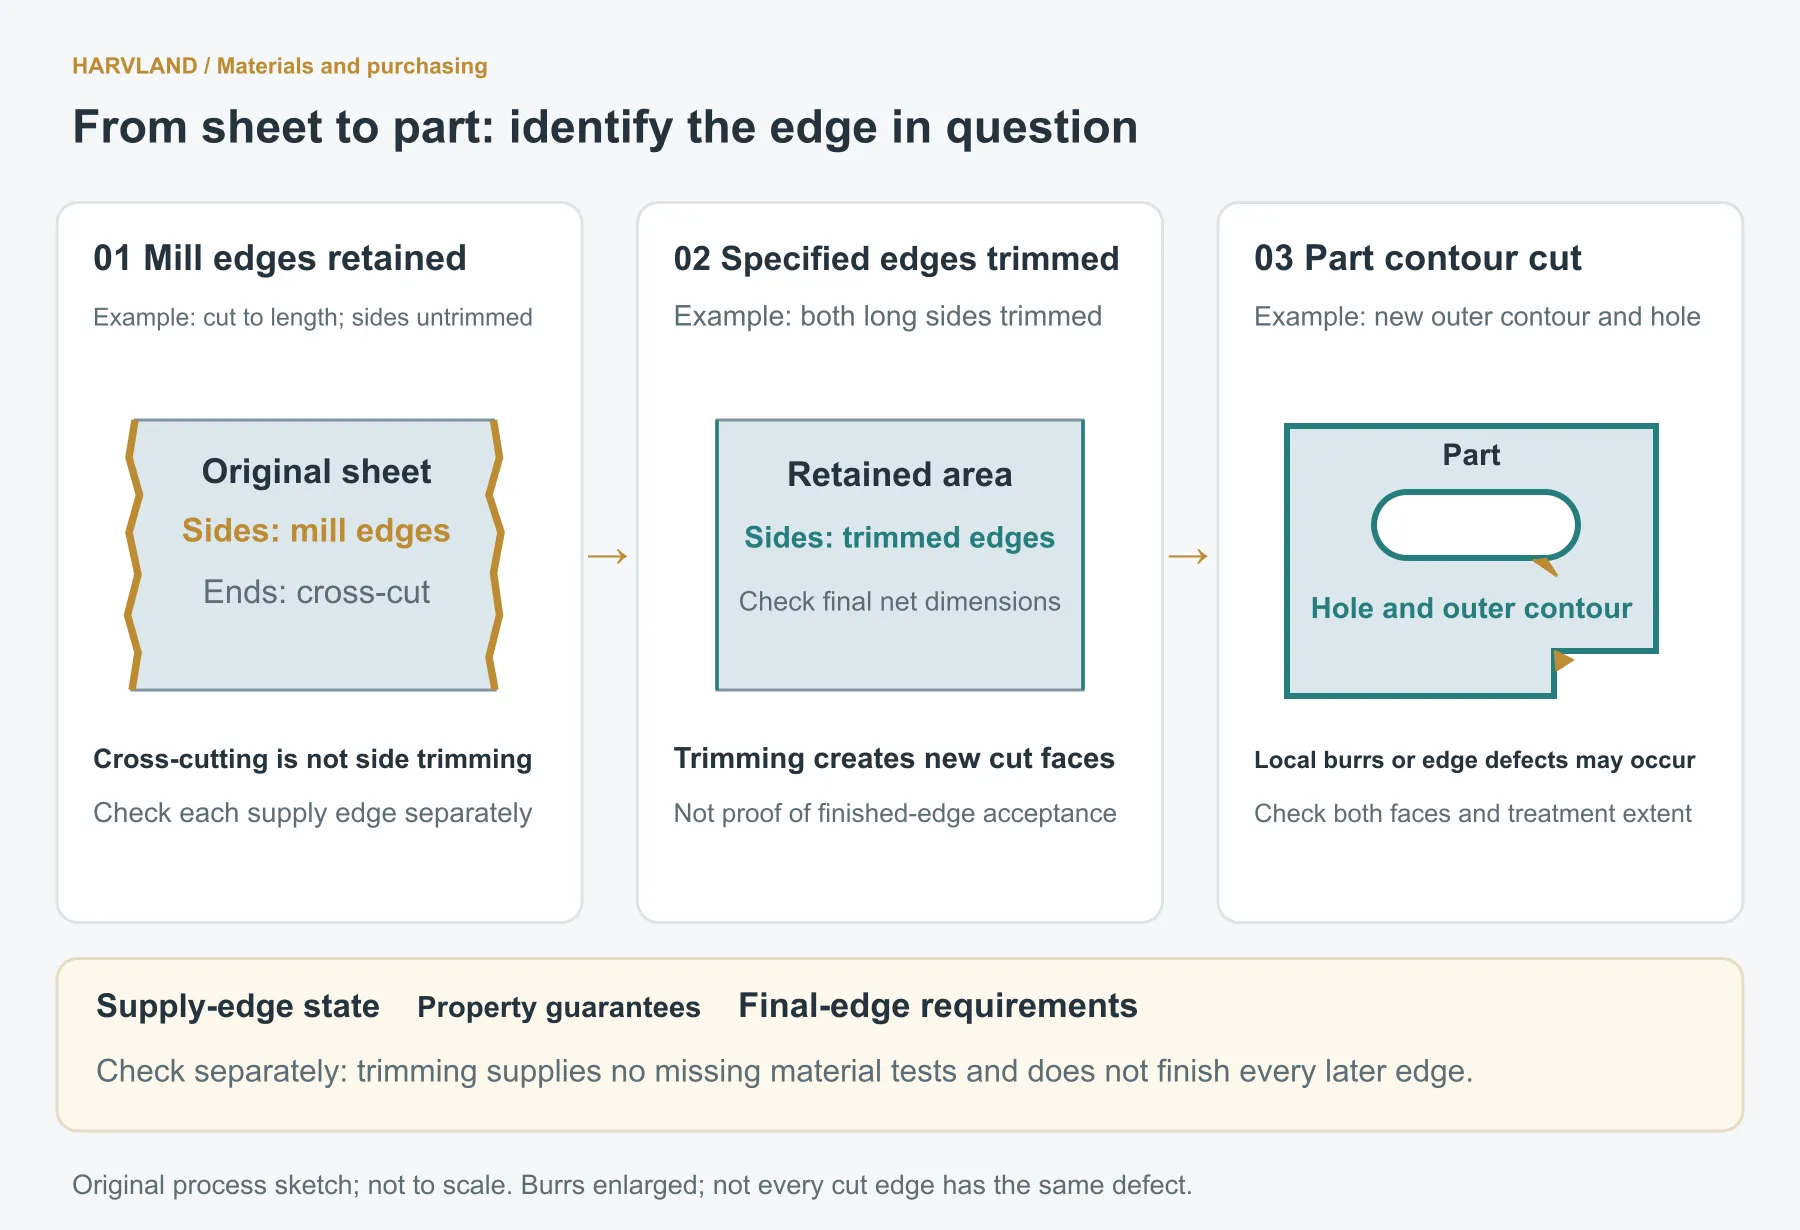
In hot-rolled sheet and coil purchasing, a mill edge normally means an edge left from rolling without subsequent trimming. A cut or trimmed edge means the specified supply edge has been cut. Interpret edge classes, designations and inspection conditions against the particular product standard and supply agreement, rather than relying on a short label alone.
A cut-edge description also needs to identify which edges were cut. A sheet cross-cut from coil already has cut ends while its two longitudinal edges may retain their mill-edge condition. Slitting creates new longitudinal cut edges. Confirm long sides and short ends separately; one straight edge does not establish that all four were trimmed. Nippon Steel lists edge finish as a separate ordering item and asks purchasers to select mill or slit edges according to intended use.[1]
A part burr is a local projection. Punching, shearing or other cutting may leave excess material at the edge even after the required outline has been produced. Treatment depends on subsequent use. Equipment manufacturer Timesavers likewise discusses projections at processed edges and deburring as a separate issue.[3]
| Description encountered | Location to identify first | What still needs confirmation |
|---|---|---|
| Mill edge / as-rolled edge | Retained rolling edges, often along the two longitudinal sides | Which edges remain; applicable requirements for width, straightness and permitted edge condition |
| Cut edge / trimmed edge | Specified edges trimmed before delivery | Whether two or four sides are cut; dimensions after cutting, cut-face condition and residual projections |
| Slit edge / cross-cut end | New edges from slitting or cutting to length | Operations used longitudinally and transversely, and whether those edges become final part edges |
| Part burr | Local projections at holes, slots or processed outer contours | Which face is affected; permitted residual material, treatment extent and final acceptance condition |
2. Trimming affects the supply dimensions, but does not define final part-edge requirements
The original sheet's edge condition affects which dimensional requirements should be referenced in purchasing. Tata Steel's hot-rolled product information lists mill and trimmed edges separately and distinguishes edge condition from pickling, oiling and other surface conditions.[2] These are supply options to be specified together; pickled sheet, trimmed sheet and deburred parts do not mean the same thing.
When a quotation states “width 1200 mm,” establish whether this is a delivery width under a specified edge condition and tolerance or a required usable width after trimming. Nippon Steel's corresponding product information distinguishes width tolerances for mill and cut edges and further differentiates certain cutting methods.[1] Values depend on the product and applicable document; one supplier's tolerance table should not become a universal rule for all steel sheet.
An acceptable width after cutting does not by itself establish that the edge is suitable for cables, hand contact or mating with another part. If a supply edge will remain as a finished-part edge, explain that use at the purchasing stage and agree its geometry and surface condition. If the part outline will be cut anew, the relevant review concerns usable sheet area and subsequent operations.
3. What is deducted between incoming width and usable width?
Identify the usable region before nesting. Mill-edge contour, local notches, edge anomalies, required straight edges and process space can all change that region. Actual cut lines depend on the incoming material and the chosen process; there is no universal number of millimetres to remove from each side.
Calculation example: Assume the edge condition has been checked over the intended working length and an ideal rectangular incoming sheet of width W = 1212 mm has been confirmed. To obtain two parallel usable straight edges, take total width losses from the original left and right boundaries to the final retained boundaries as a = 18 mm and b = 14 mm. These assumed losses already include the relevant kerfs and edge removal. Do not deduct the kerf again.
Usable width Wᵤ = W − a − b = 1212 − 18 − 14 = 1180 mm.
A layout requiring a complete transverse nesting envelope of 1190 mm cannot fit into this 1180 mm usable region. That envelope must already include necessary spacing between parts and other process space; an individual part's net dimensions cannot replace it. This is only a width-direction check. Length, orientation, sheet shape and other nesting conditions still require review.
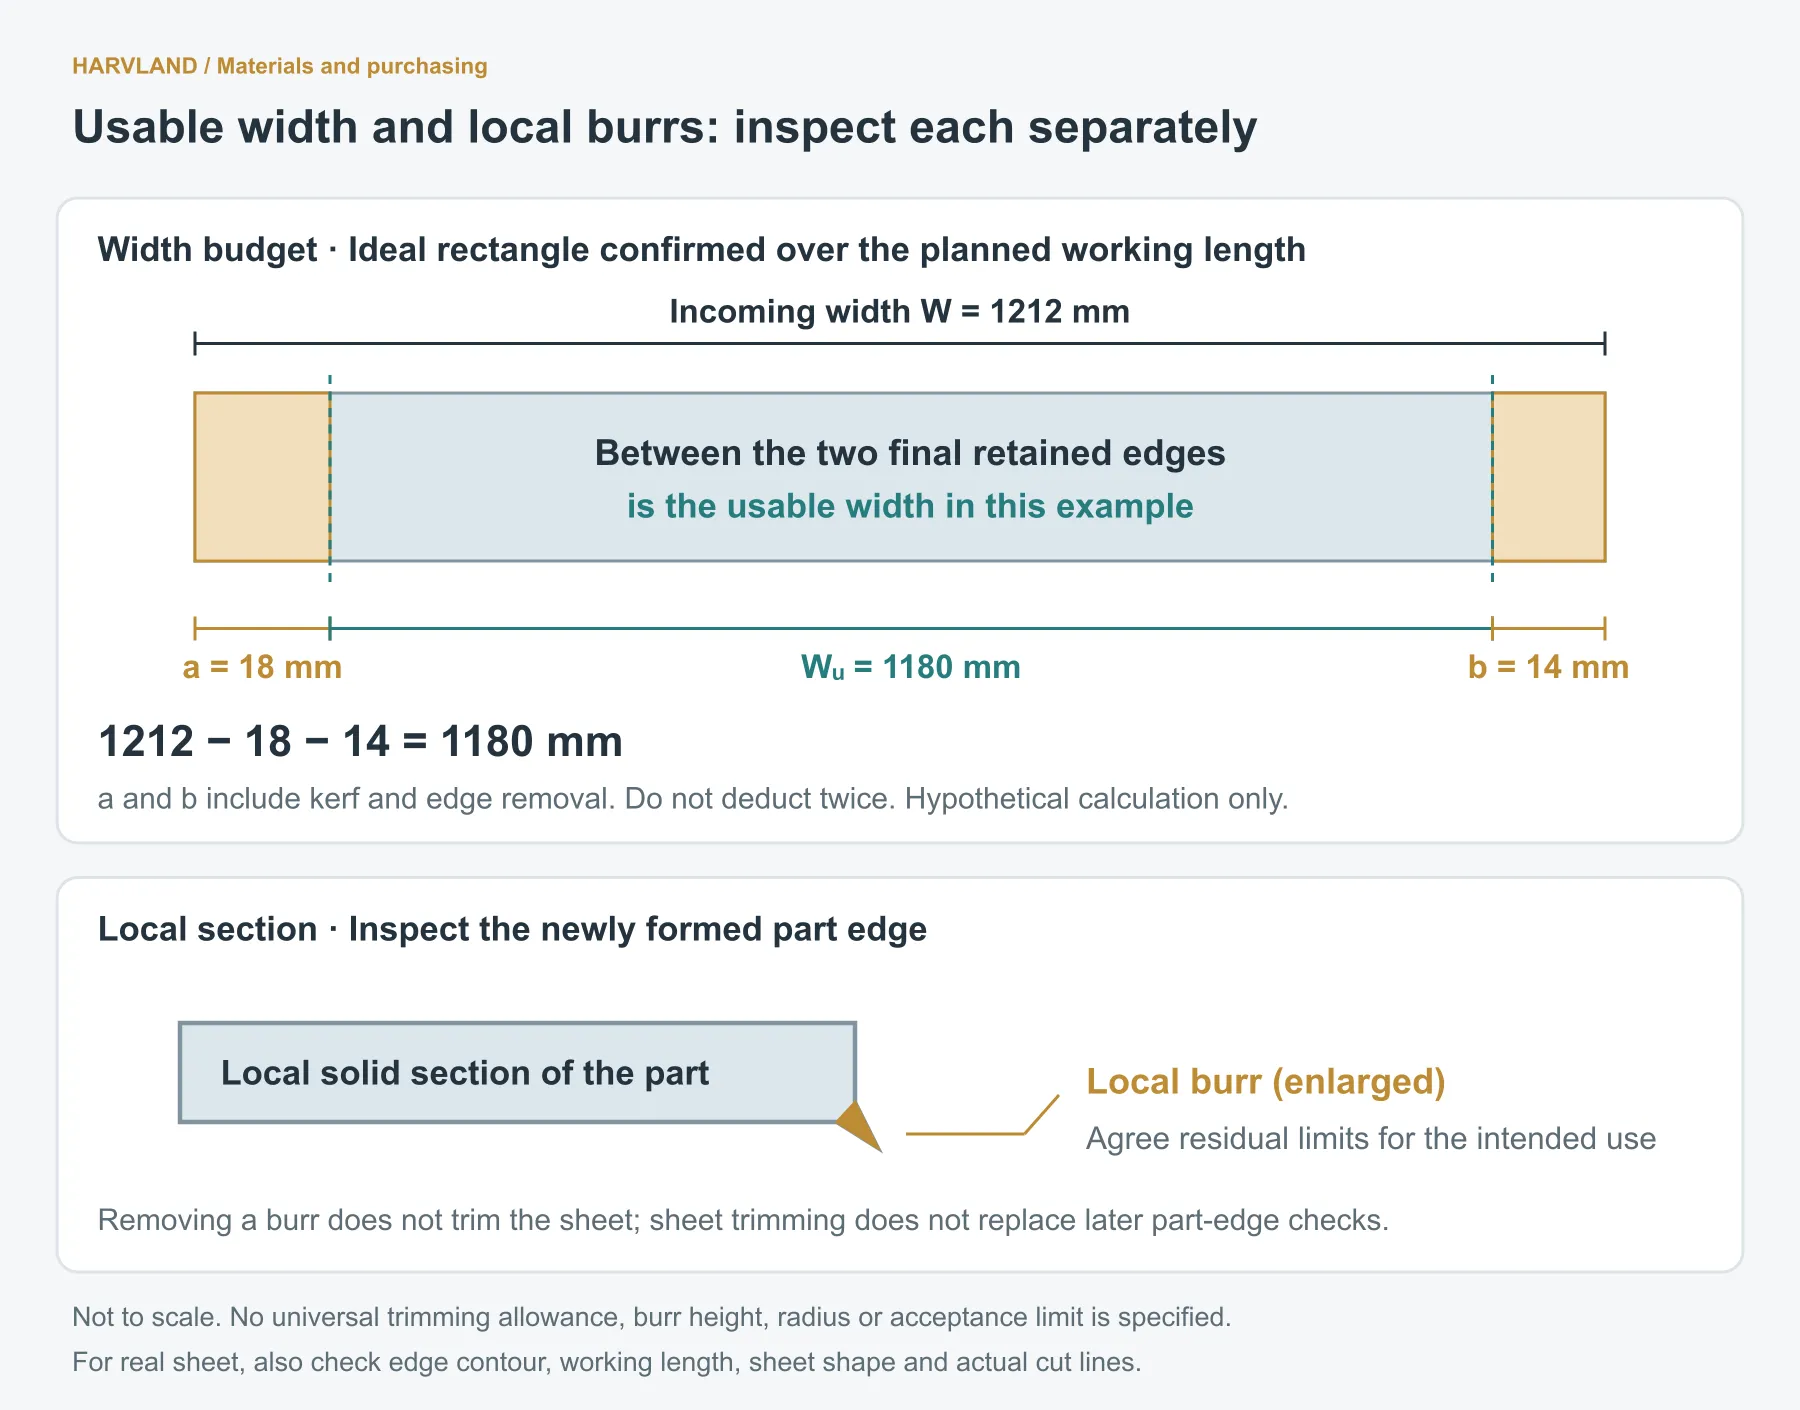
If actual material has curved edges, notches or a width that changes along its length, subtracting two figures from one maximum-width reading cannot prove that the target rectangle fits over the full length. Check the edge contour, planned cut lines and working length together. Verify actual net dimensions after trimming as required; a wider incoming sheet does not necessarily provide a larger usable nesting area.
4. Separate “mill edges with guaranteed properties” into two purchasing questions
Quotation phrases such as “cut edges with guaranteed properties” or “mill edges with guaranteed properties” address both edge condition and the scope of the material guarantee. Removing the original edges does not automatically provide missing chemical composition, mechanical-property or inspection records. Retaining mill edges does not necessarily mean that the material fails its property requirements.
If a description says “properties not guaranteed” or “by agreement,” ask the supplier to identify what this order does guarantee, what is not committed, and the applicable basis and inspection documents. A purchaser cannot assume that shorthand in different catalogues or contracts has an identical scope. The label alone neither proves that material is scrap nor establishes suitability for the drawing's intended use.
| Quotation or catalogue wording | Written details still required | Evidence needed before release |
|---|---|---|
| Cut edges, properties guaranteed | Extent of trimming, delivery dimensions and tolerances; guaranteed properties and conditions | Applicable standard or agreement, dimensional requirements and corresponding inspection documents |
| Mill edges, properties guaranteed | Location of retained edges, responsibility for later trimming; specific property requirements | Link between original material identification and documents, plus confirmation of usable region or trimming plan |
| Mill or cut edges, properties not guaranteed | Exact scope of the supplier's exclusion; available test information and uncommitted items | Written disposition after comparison with drawing requirements, rather than acceptance on price alone |
| By agreement | Agreement number, revision, applicable products and order; special clauses | Complete terms confirmed by both parties and corresponding material records, rather than simply “per agreement” |
For parts requiring a complete grade designation, specified delivery condition and evidence of material properties, resolve any missing item or carry out an explicit change review. Later laser cutting, bending or welding does not remove the incoming-material requirements.
5. Preserve the original-edge evidence before deciding how to cut
Once sheets are trimmed, slit or separated from a bundle, their original edges and identification can be difficult to reconstruct. Before processing, link the order, tags, sheet numbers and edge photographs. Mark long sides, short ends and orientation in the photographs, and use consistent identifiers for anomalies and measurement locations.
| Inspection subject | What to record on receipt | Conclusion that should not be assumed |
|---|---|---|
| Supply edges | Which are mill edges, slit edges and cross-cut ends; whether actual processing matches the order | One straight edge means all four edges have been trimmed |
| Dimensions and shape | Required width and length readings, edge contour, straightness and intended working length | One maximum-width reading represents the usable width along the entire length |
| Local anomalies | Location and extent of notches, crack-like marks, signs of lamination or impact damage | Photographs alone establish cause, depth or that the whole batch is affected |
| Cutting preparation | Edges to retain, regions to remove, and the basis for cut lines and allowances | All original edges must be removed, or removing visible marks alone proves acceptance |
| Traceability | Original sheet or coil number, mill certificate and identifiers of the resulting pieces | A clean sheet surface proves that documents correspond to the physical material |
Where the extent of an anomaly is unclear, preserve its original condition and investigate. Take photographs, measure and decide on disposition before grinding away the affected area. Record the actual approved scope if reinspection or a different usable region is required. Keep the resulting pieces linked to their original material.
6. Inspect the newly formed edges after cutting the parts
Trimming a sheet addresses only its original perimeter. Part outlines, holes, slots and later sheared cuts create new edges, so inspection should follow the actual operations. Assess projections at punched-hole exits and sheared edges against the drawing and intended use. Thermal-cut edges can also involve deposits or oxide layers; identify exactly what the treatment is intended to remove.[3]
When a supplied cut edge will remain on a bent part, check its position relative to the bending zone as well. In guidance for its own steels, SSAB specifically discusses the role of small edge defects in crack initiation and describes edge-treatment requirements.[4] Such product guidance reinforces the need to match both material documentation and edge preparation to the specific processing conditions, rather than relying on the words “cut edge.”
Specify the geometry if a chamfer or radius is required. The public scope of ISO 13715 distinguishes indications for edges of undefined shape from dimensions for edges with a defined geometry.[5] Removing a local projection, producing a specified radius and achieving a sheet-surface finish are separate acceptance items. See the sheet-metal deburring guide for treatment and inspection, rather than applying whole-sheet trimming instructions to every finished hole edge.
7. Describe the location and use to the supplier first
A useful enquiry can separate the requirements into three statements: “Supply the material to the agreed grade, condition and document requirements; follow the markings for edges to retain or trim and required net dimensions; inspect finished edges that contact cables, mating parts or hands against their specific requirements.” Mark unresolved items for confirmation. This makes quotations easier to compare than a broad “no rough edges” instruction.
You can also send the original material tag, edge photographs and a part sketch, marking supply edges that will remain, locations to be cut again and intended uses. If the material specification, trimming allowance or final edge geometry is not yet fixed, list those questions first and review them alongside nesting, process sequence and finished-part acceptance.
- [1] Nippon Steel: Hot-Rolled Steel Sheets and Coils, 2020 edition, dimensional categories on printed pages 22–23 and ordering information on page 28. Used to explain supply edges and purchasing fields; its numerical values are not presented as universal tolerances.
- [2] Tata Steel Nederland: Heat treatable steel, Supply—product conditions. The listed edge and surface conditions apply to that supplier's corresponding products.
- [3] Timesavers: Deburring. Explains projections at processed edges, subsequent treatment and assembly implications.
- [4] SSAB: Edge and surface conditions of bended specimens. Bending-edge guidance for its products, not universal processing parameters for other grades.
- [5] ISO 13715:2017: Edges of undefined shape—Indication and dimensioning, public scope. The article does not reproduce symbols or acceptance limits from the full standard.