1. Separate catalogues, conformity declarations and inspection documents
Ranges or typical values in a product catalogue describe a product family; they are not test results for this delivery. Mill certificate, MTC and MTR are common document names, while CoC may simply abbreviate a form of conformity declaration. These names alone do not assign an EN 10204 document type. Read the declaration, inspection basis and validation roles.
If the order requires an EN 10204 document, use the following distinctions. They concern the document and inspection arrangements, not the steel grade. A higher document-type number does not mean stronger steel.
| Document type | Basic content | Validation and points to check |
|---|---|---|
| 2.1 Declaration of compliance with the order | Manufacturer declares compliance with the order, without test results | Do not read it as measured results for a particular material lot |
| 2.2 Test report | Declaration of order compliance with results from non-specific inspection | Results do not necessarily concern the delivered products or their inspection unit |
| 3.1 Inspection certificate | Declaration of order compliance with the prescribed specific-inspection results | Validated by the manufacturer’s authorized inspection representative independent of production; not automatically a third-party certificate |
| 3.2 Inspection certificate | Declaration of order compliance with specific-inspection results | Validated jointly by the manufacturer’s authorized inspection representative independent of production and either the purchaser’s authorized inspection representative or an inspector designated by official regulations |
Type 3.1 does not mean that every plate has individually undergone every test. The inspection unit, tests and conditions also depend on the product specification and order; it is not a fixed chemistry, tensile and impact checklist. Participation in type 3.2 validation should also be agreed in advance. Changing the title or adding a stamp does not automatically turn the original document into a type 3.2 certificate. [1][2]
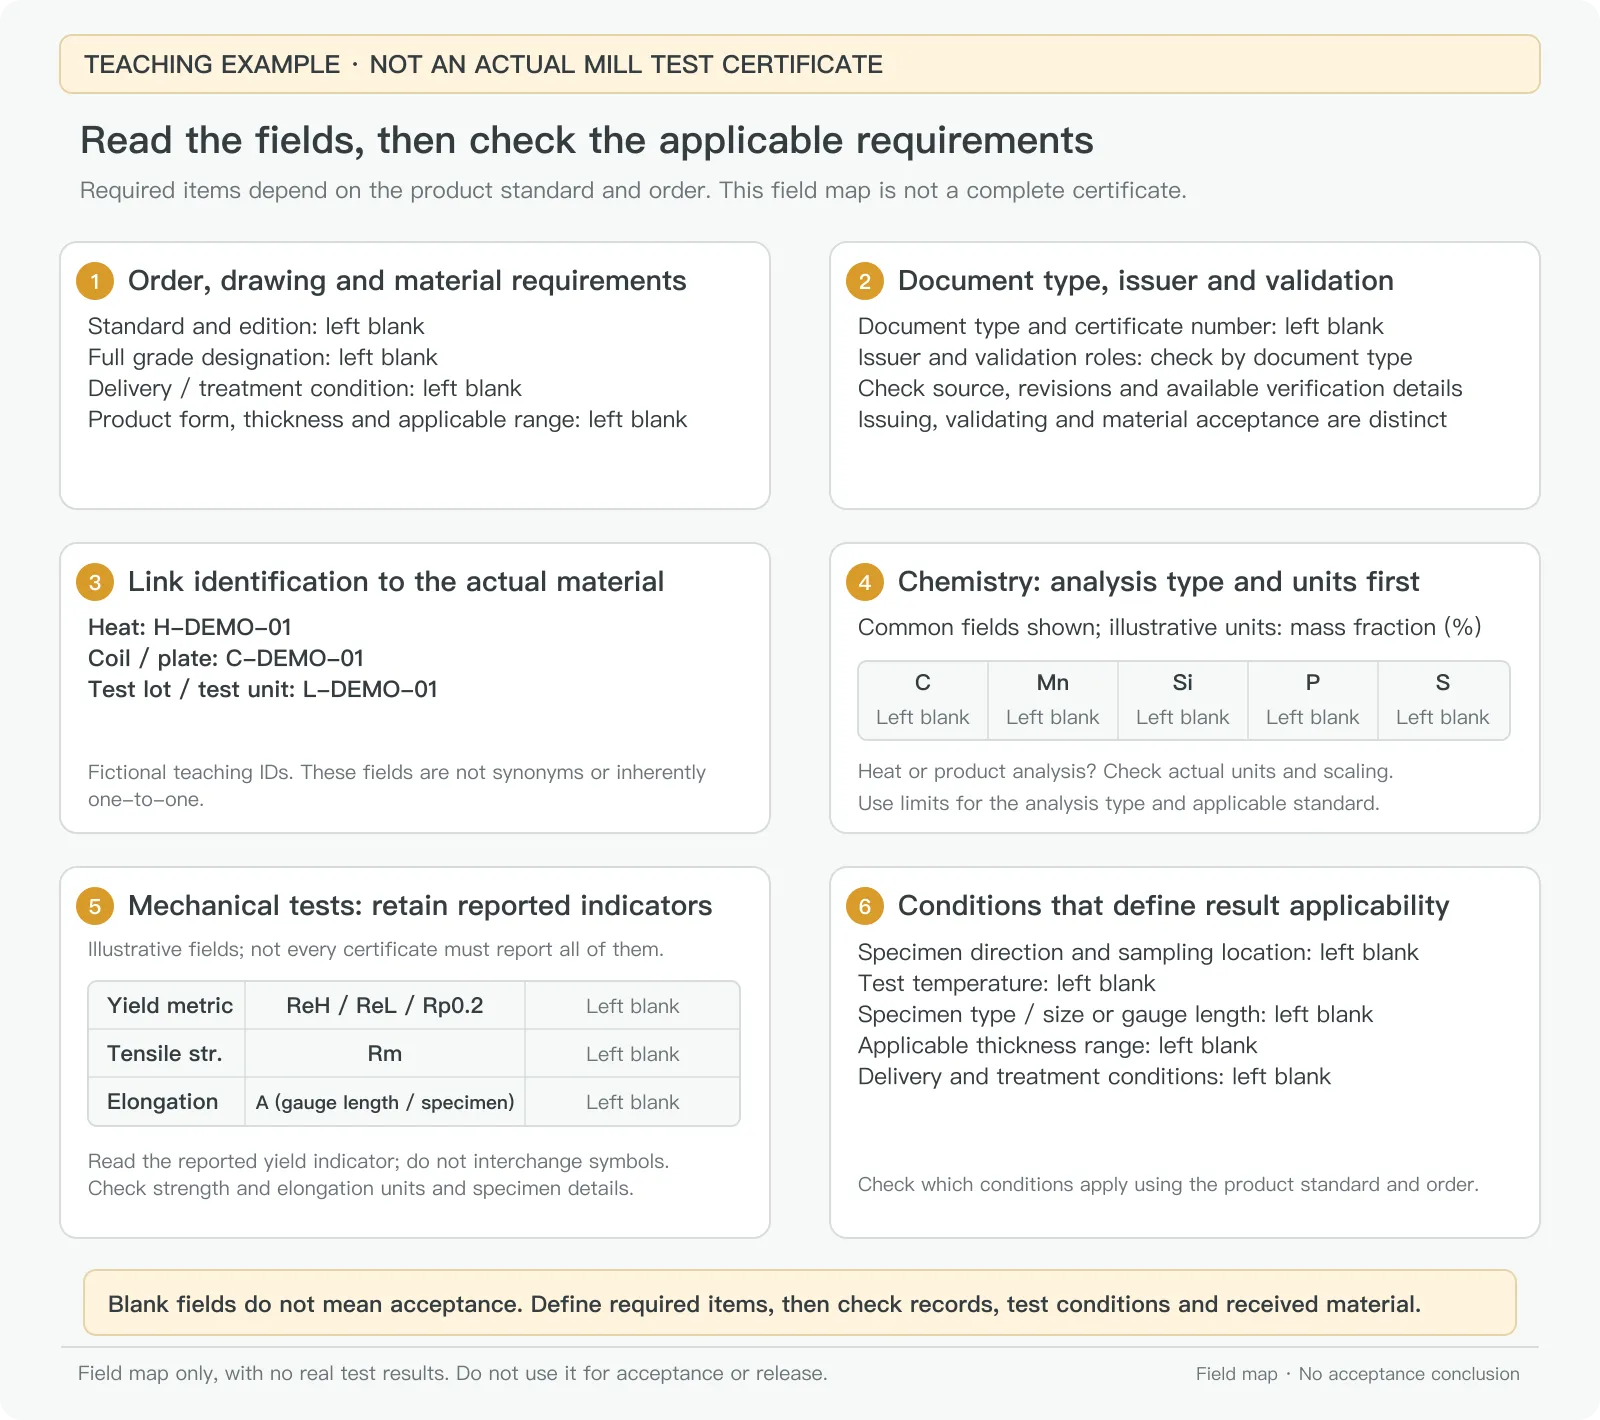
2. Connect the document header to this order
Start with the issuer, certificate number, date, page numbering and continuation pages, then find order or delivery references. Do not retain only a cropped result table: essential condition, specimen or note information may be on another page. If a trader forwards the document, identify the original issuer, the original manufacturer’s content and any separate supply-chain statements.
Compare the standard and edition, full grade, product form, nominal dimensions and delivery condition with the order side by side. A newly published standard edition does not authorize an unagreed change of edition. Product requirements may vary with thickness or condition; limits for another range cannot simply be used for this delivery.
For example, if the order requires a specified heat-treated condition but the document describes only an as-rolled condition, the same heat number does not resolve that difference. A normal-looking date, stamp or layout cannot replace these content checks.
3. Understand what heat, coil, plate and internal lot numbers identify
A heat number commonly traces the melting origin. Where a certificate uses fields such as Heat No. or Cast No., confirm their scope from the manufacturer’s numbering definitions. Coil and plate numbers identify products more specifically. Manufacturers use different fields and combinations; coil, plate, inspection-lot and internal receiving-lot numbers are not simply other names for the heat number. [3]
Identify the inspection unit covered by each row of results. Some prescribed tests use samples from a product lot and cover that unit under the standard; they do not test every individual piece. Under the applicable conditions, EN 10204 type 3.1 may include specific test results from an earlier production stage, provided the stages are traceable and the original inspection documents are available. [2]
For different thicknesses, coils, plates or heat-treatment conditions within one heat, check the scope of the mechanical results. If material from the same heat later undergoes processing that changes its properties, the earlier chemistry record may remain relevant, but the earlier mechanical results cannot automatically be assumed to represent the later condition.
4. Read chemistry with its analysis basis and units
First establish whether columns for C, Mn, Si, P, S or other specified elements contain actual analysis results, standard limits or typical values. Do not check carbon alone, or interpret a missing element field as zero content. Find the required elements and additional requirements in the purchased material specification and order.
Chemistry may be reported as heat analysis or as product analysis of a sample from semi-finished or finished steel. Do not invent product-analysis rules, permitted variations or reporting conventions, or apply heat-analysis limits unchanged to every product retest. Check the applicable product specification and analysis rules. [4]
Read the unit with the number. Conversion example: when both are mass fractions, 1% = 10,000 ppm, so 0.020% = 200 ppm. This is only a unit conversion, not a grade limit or an actual test result. If the report uses another basis, confirm its definition. Ask the issuer to clarify uncertain decimal points, percentage signs or scaling factors instead of filling gaps by guesswork.
5. Keep the conditions beside mechanical-property symbols
Yield strength, tensile strength and elongation are different properties. Identify the symbol, where the specimen was taken and the product condition it represents, then review thickness, direction, temperature and test method together. The symbols below help read the report; acceptance limits still come from the applicable specification and order.
Strength is commonly reported in MPa, with 1 MPa equal to 1 N/mm²; elongation is commonly in %, and absorbed impact energy in J. Identify the report’s actual units before comparing with requirements. Numbers in MPa and ksi, for example, cannot be compared directly. [5][6][8]
| Common field | Meaning | Conditions to check with it |
|---|---|---|
| ReH | Upper yield strength | Whether the standard requires ReH, ReL or another property; yield terminology alone does not make them interchangeable |
| ReL | Lower yield strength | Yield-region evaluation, test method, applicable thickness and condition |
| Rp0.2 | Proof strength corresponding to 0.2% specified plastic extension | The 0.2% concerns plastic extension, not total strain; do not mix different extension definitions |
| Rm | Tensile strength defined from maximum tensile force divided by original cross-sectional area | Check units and method; it is not the stress at fracture or a permissible component load |
| A, A50, A80, etc. | Elongation after fracture and associated gauge-length designations | Specimen form, original gauge length and evaluation method; do not compare percentages alone |
| Impact-test results | Impact data obtained under specified test conditions | Temperature, direction, specimen dimensions, notch form and evaluation requirements |
ReH, ReL and Rp0.2 are evaluated differently, and Rm has its own definition. [5][6] Elongation particularly depends on specimen and gauge length; similarly named results from different test standards cannot be compared without their conditions. [7] An impact result must not be reduced to an energy number alone: retain its temperature and specimen conditions. [8]
If specimen condition, thickness range or direction does not match the product requirements, first investigate the relationship and applicable clauses. A blank field may mean missing information, a permitted omission or a test outside the ordered scope. It is neither an automatic pass nor a reason to declare the material nonconforming without review.
6. Preserve identification when material is divided
At receiving, compare the physical label, delivery note, certificate and receiving record. Can product, dimensions, quantity or weight, heat number and relevant coil or plate IDs be reconciled? Quantity records can help find a mismatch, but equal weight alone does not prove identical material identity.
After slitting, cutting to length or blank preparation, preserve parent-to-child links according to the agreed traceability requirement. The original label may not travel with every small piece. Records must therefore show which child lot came from which parent plate or coil. A new internal lot number can aid control, but its mapping to the original identity must remain. Appearance or matching thickness cannot restore a lost identity.
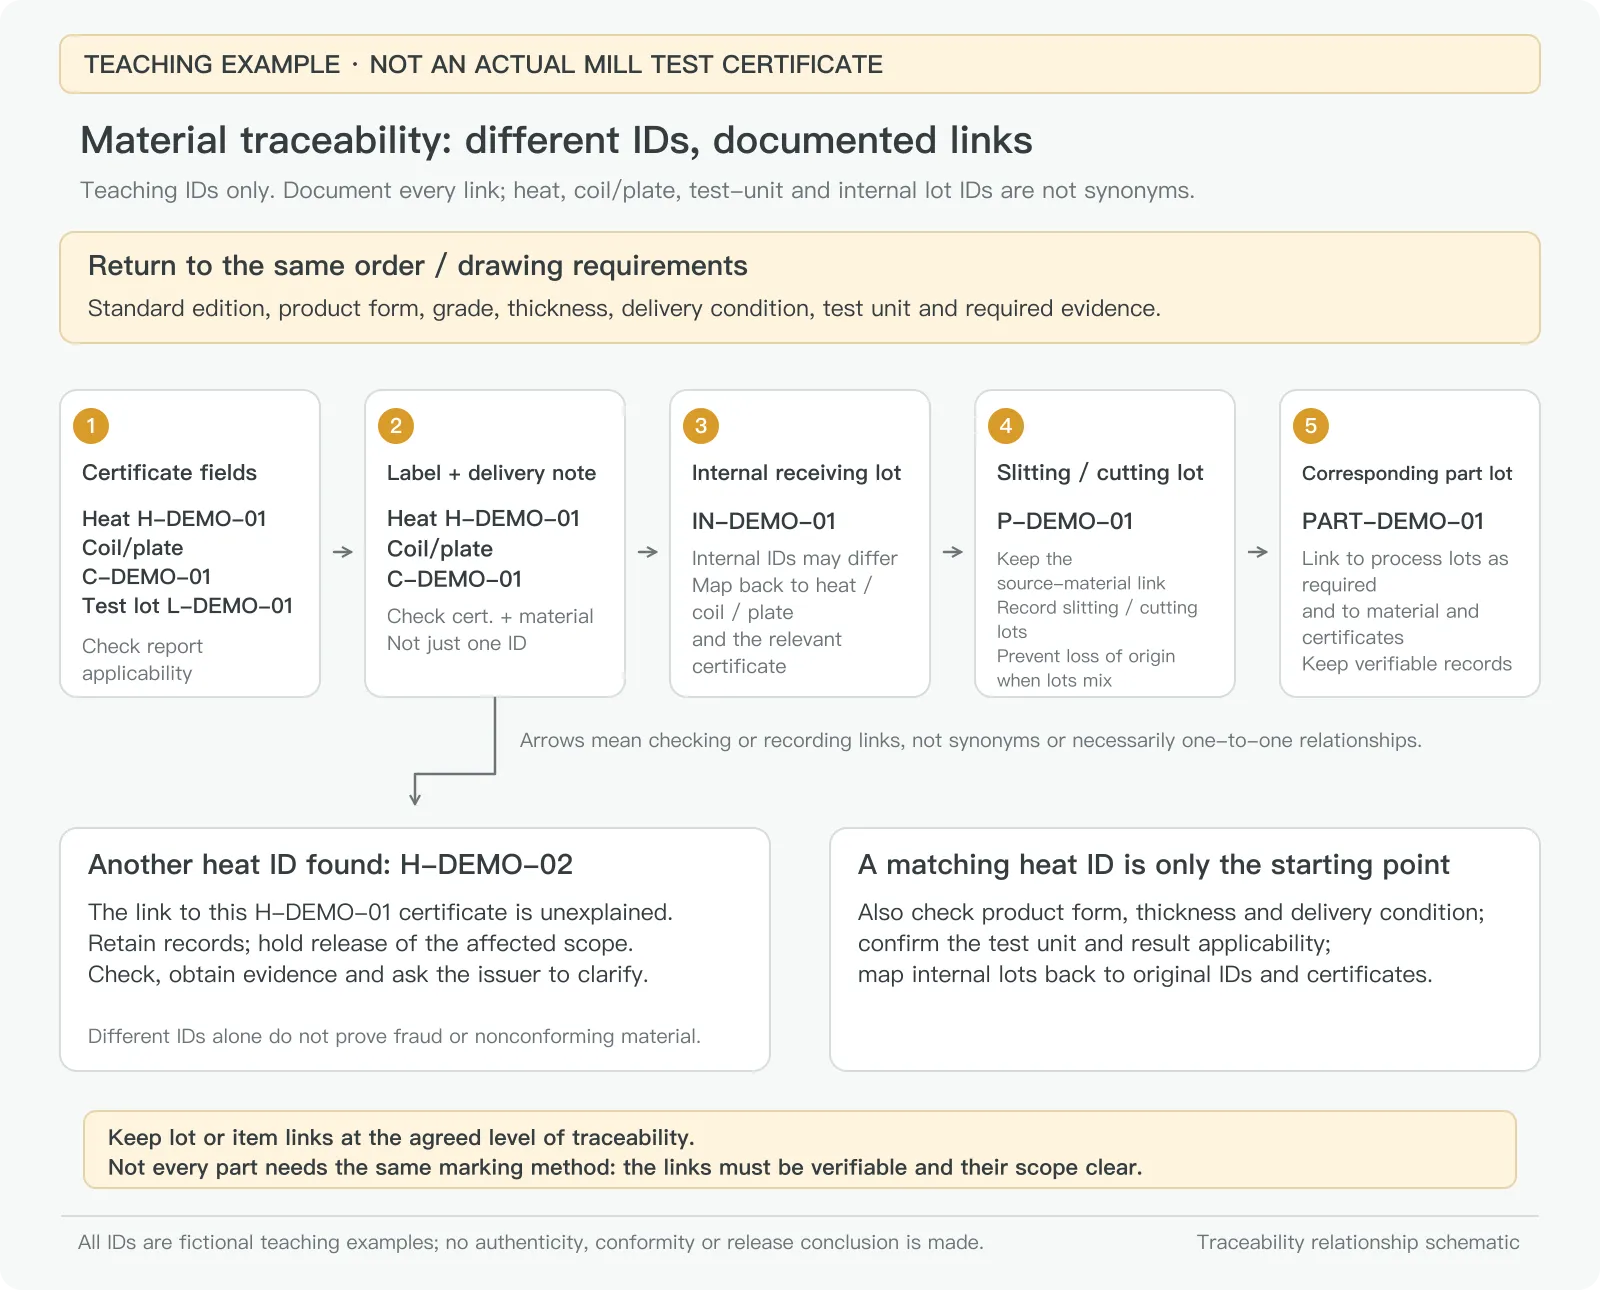
If a job uses multiple heats or material lots, the records must also show which parts came from each scope. The certificate supplies material evidence; receiving and processing records explain how it reaches the actual parts. Saving a PDF alone does not complete traceability when those records do not connect.
7. Illustrative case: certificate heat number differs from the label
Suppose an order calls for steel plate and the corresponding material documents. The certificate says H-DEMO-01, while the label on a bundle says H-DEMO-02. These identifiers are for teaching only, not real customer or mill records. Even if grade and nominal thickness match, the evidence currently establishes only an identifier mismatch, not which record is wrong.
| Current evidence | Conclusion available now | Next action |
|---|---|---|
| Certificate and label heat numbers differ | The relationship between this document and this delivered bundle is unresolved | Retain label, complete documents and delivery records; mark affected material for review and hold issue or release under the applicable procedure |
| Supplier says it is only a typing error | The verbal explanation has not completed the evidence check | Ask the relevant issuer for a verifiable correction or matching document; retain the original and correction history, without changing the heat number on its behalf |
| A matching document is supplied and identification is traceable | Material requirements and inspection content can now be reviewed further | Recheck standard, condition, inspection unit and results; matching numbers do not automatically complete acceptance |
A mismatch could arise from the wrong document, a label error, unexplained split deliveries or another issue. Without further evidence, do not call it a forged certificate or conclude that the steel has poor properties. If a nonconformity is established, handle the actual deviation within the appropriate approval authority. Any additional testing also needs defined sampling, test items and representative scope.
8. Material conformity evidence does not replace finished-part acceptance
Tensile or chemistry results on a material certificate do not prove that machined or formed hole positions, flatness, finishing or assembly are acceptable. Conversely, a part that fits does not establish material identity or document compliance. Dimensions, appearance and function need their own inspection evidence.
For purchasing and engineering review, share the original material requirements, complete certificate and photographs of delivered labels or markings, highlighting unclear or mismatched fields. Questions about substituting a grade belong in the material-substitution review; the material RFQ guide helps prepare purchasing inputs. Establishing the document-to-material relationship before identifying missing evidence is more useful than asking only whether a certificate can be used.
- [1] SSAB — Offshore and Marine Applications, Inspection documents, PDF p.9: EN 10204 types and validation roles
- [2] SSAB — Precision Steel Tube Handbook, PDF pp.21–22: specific inspection, inspection units and earlier-stage traceability
- [3] SSAB — Strenx Guarantees, Marking, PDF p.15: combinations of product identifiers
- [4] SAE J409 — Product Analysis: Permissible Variations from Specified Chemical Analysis of a Heat or Cast of Steel; public scope
- [5] ZwickRoell — Yield strength and Rp0.2
- [6] ZwickRoell — Tensile strength Rm
- [7] ZwickRoell — Test-condition differences between ISO 6892-1 and ASTM E8/E8M
- [8] SSAB — Strenx 960 Plus: mechanical properties and impact-test conditions