1. A purchase order needs more than a coating number
This guide concerns continuously produced pregalvanized steel sheet and its sampling inspection. Hot-dip galvanizing a complete bracket after welding belongs to a different product route. Do not transfer ASTM A123 sampling and thickness rules for galvanized fabricated articles to steel-coil acceptance. See GalvInfo on continuous and batch galvanizing for the distinction.
Read the complete product name, standard edition, coating type and designation first. Hot-dip galvanized, electrogalvanized, zinc-iron and other zinc-alloy descriptions are not interchangeable. Similar numbers in two designations do not establish identical acceptance conditions. thyssenkrupp's coating table separates nominal values per side, single-spot tests and triple-spot tests, showing why these conditions must be read together. Coating table and footnotes
| Specify in the order and inspection plan | Question to resolve | Corresponding report information |
|---|---|---|
| Product standard, edition and coating designation | Which product and acceptance rules apply? | The same standard, edition and coating type |
| Total for both sides and any individual-face requirements | Is a passing combined total sufficient? | Separate face A, face B and total results |
| Individual specimens, averages and upper/lower limits | Must each result comply, or is a prescribed average assessed? | Raw results, aggregation method and source of limits |
| Inspection lot, sampling frequency and locations | Which coil, sheet and material range does the sample represent? | Coil/sheet IDs, sampling map and specimen IDs |
| Method, retesting and decision rule | What happens when results disagree or approach a limit? | Method ID, instrument status, review and disposition records |
If the finished part's outside face has a separate requirement, define it as face A on the sheet and preserve that identity through leveling, cutting and forming. An email saying only “make the front thicker” may lose its meaning once the sheet is turned over.
2. The both-side total uses the area of one sheet in its denominator
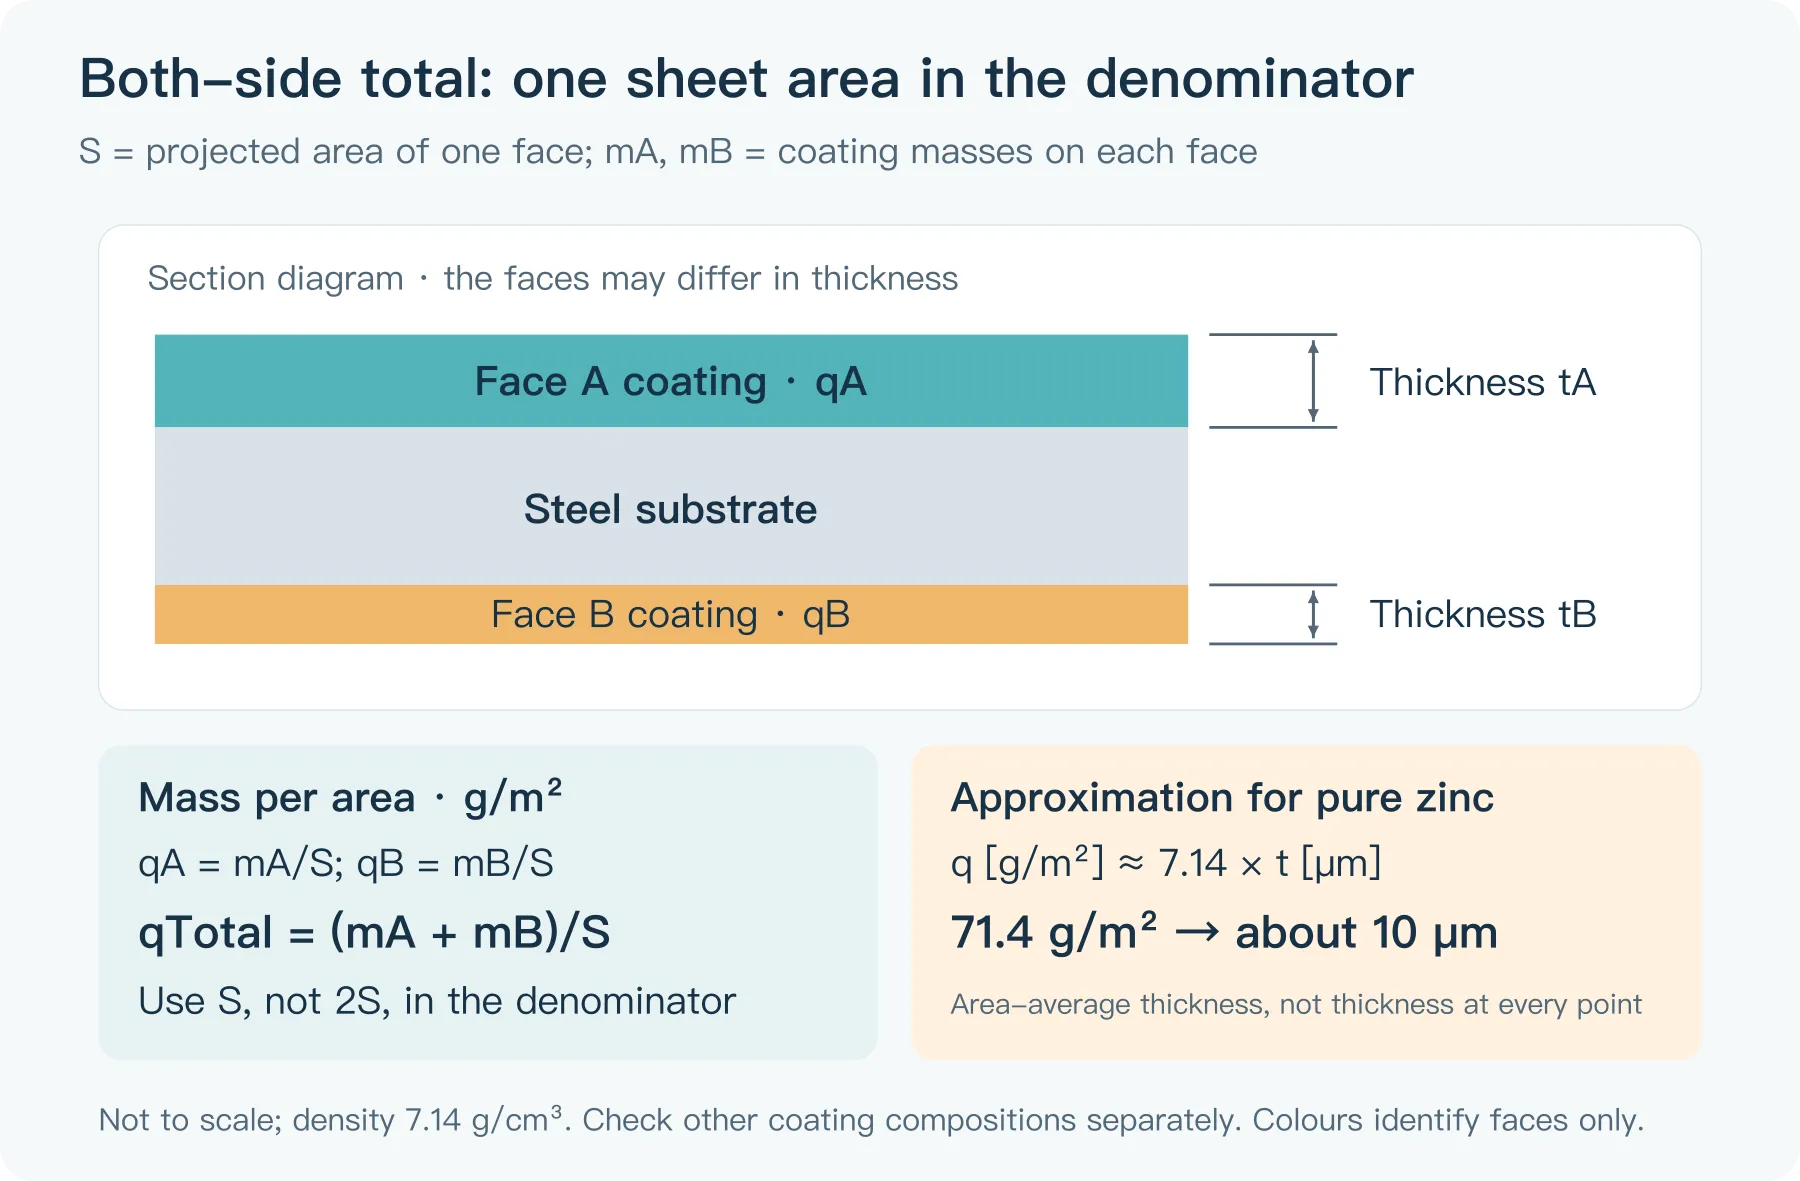
Coating “weight” in these reports usually means mass per unit area, commonly in g/m². Let S be the specimen's projected area on one face, and mA and mB the coating masses on faces A and B. Then qA = mA/S, qB = mB/S, and the both-side total qTotal = (mA + mB)/S = qA + qB. Do not use 2S as the denominator when calculating that both-side total.
The same qTotal may be split evenly between the faces or consist of a heavier face and a lighter one. The combined value therefore cannot recover each face's result. Product requirements may also distinguish individual-specimen values from averages. GalvInfo on coating designations
3. Converting g/m² to μm establishes a unit relationship
For a coating of known composition and density, with thickness expressed as the average over the corresponding area, q = ρt applies. Using an approximate pure-zinc density of 7.14 g/cm³ gives q [g/m²] ≈ 7.14 × t [μm]. For example, 71.4 g/m² on one face corresponds to an average thickness of about 10 μm. GalvInfo density and conversion relationships
This calculation does not establish 10 μm at every point on that face, or an identical coating on the other face. Dividing the both-side total by density gives the sum of the corresponding average thicknesses on the two faces. Divide by two only when an equal split is justified. Zinc-aluminum-magnesium, zinc-iron and other coatings need an appropriate composition and density basis; do not automatically use the pure-zinc factor.
If the question concerns steel-substrate thickness, follow the separate incoming steel-sheet thickness inspection guide. Converting a coating designation and subtracting it from each micrometer reading does not establish accurate local substrate thickness.
4. Check what the method measures before counting display digits
| Method | What the result describes | What to verify before acceptance |
|---|---|---|
| Weigh–strip–weigh | Coating mass loss over a known area; an appropriate procedure can report both-side or individual-face results | Area, complete coating removal, substrate loss and face-separation conditions; a destructive test |
| X-ray fluorescence (XRF) coating measurement | A coating result for the measured face, based on the measurement model and calibration | Whether the instrument supports this coating measurement, measurement area, composition settings, calibration and specimen positioning |
| Magnetic coating-thickness measurement | Local linear thickness on the face beneath the probe, usually in μm | Substrate, thin-sheet conditions, surface, probe contact and calibration; mass conversion also requires density and corresponding sampling |
The gravimetric method uses mass loss over a defined area. Individual-face results require a procedure that separates the faces; the total loss after stripping both faces cannot simply be divided in half. GalvInfo method explanation
XRF also requires correct calibration and positioning. A handheld material-analysis result that identifies “zinc” is not automatically a coating-mass report. Ask the laboratory to state the actual method and its scope, and retain the measurement area and output units. Hitachi coating-measurement explanation
Magnetic gauges help investigate location differences, but an ordinary probe measures only the face it contacts. Substrate conditions and surface roughness can affect results and should be checked under the instrument procedure. With additional coatings, confirm whether the reading includes other layers. Doubling a single local reading does not justify declaring the whole lot compliant. DeFelsko on galvanizing-thickness measurement
5. Connect the sampling map to the coil, and distinguish points from areas
On receipt, match the material certificate to the physical identification, then define inspection lots and select sheets or coil sections under the agreed plan. The sampling map should retain parent-coil, slit-coil or sheet IDs, length and width positions, A/B orientation and specimen dimensions. A specimen from the edge of a slit strip must not be described without qualification as a specimen from the original wide coil's edge.
Repeating a measurement at the same location three times mainly shows measurement repeatability. Sampling at left, centre and right locations observes location differences. These datasets are not the same “three-point average.” A product specification's single-spot test also does not mean placing a probe anywhere once: check specimen area, sampling location and how results are combined against the applicable rules.
6. A report with passing totals but a failing individual face
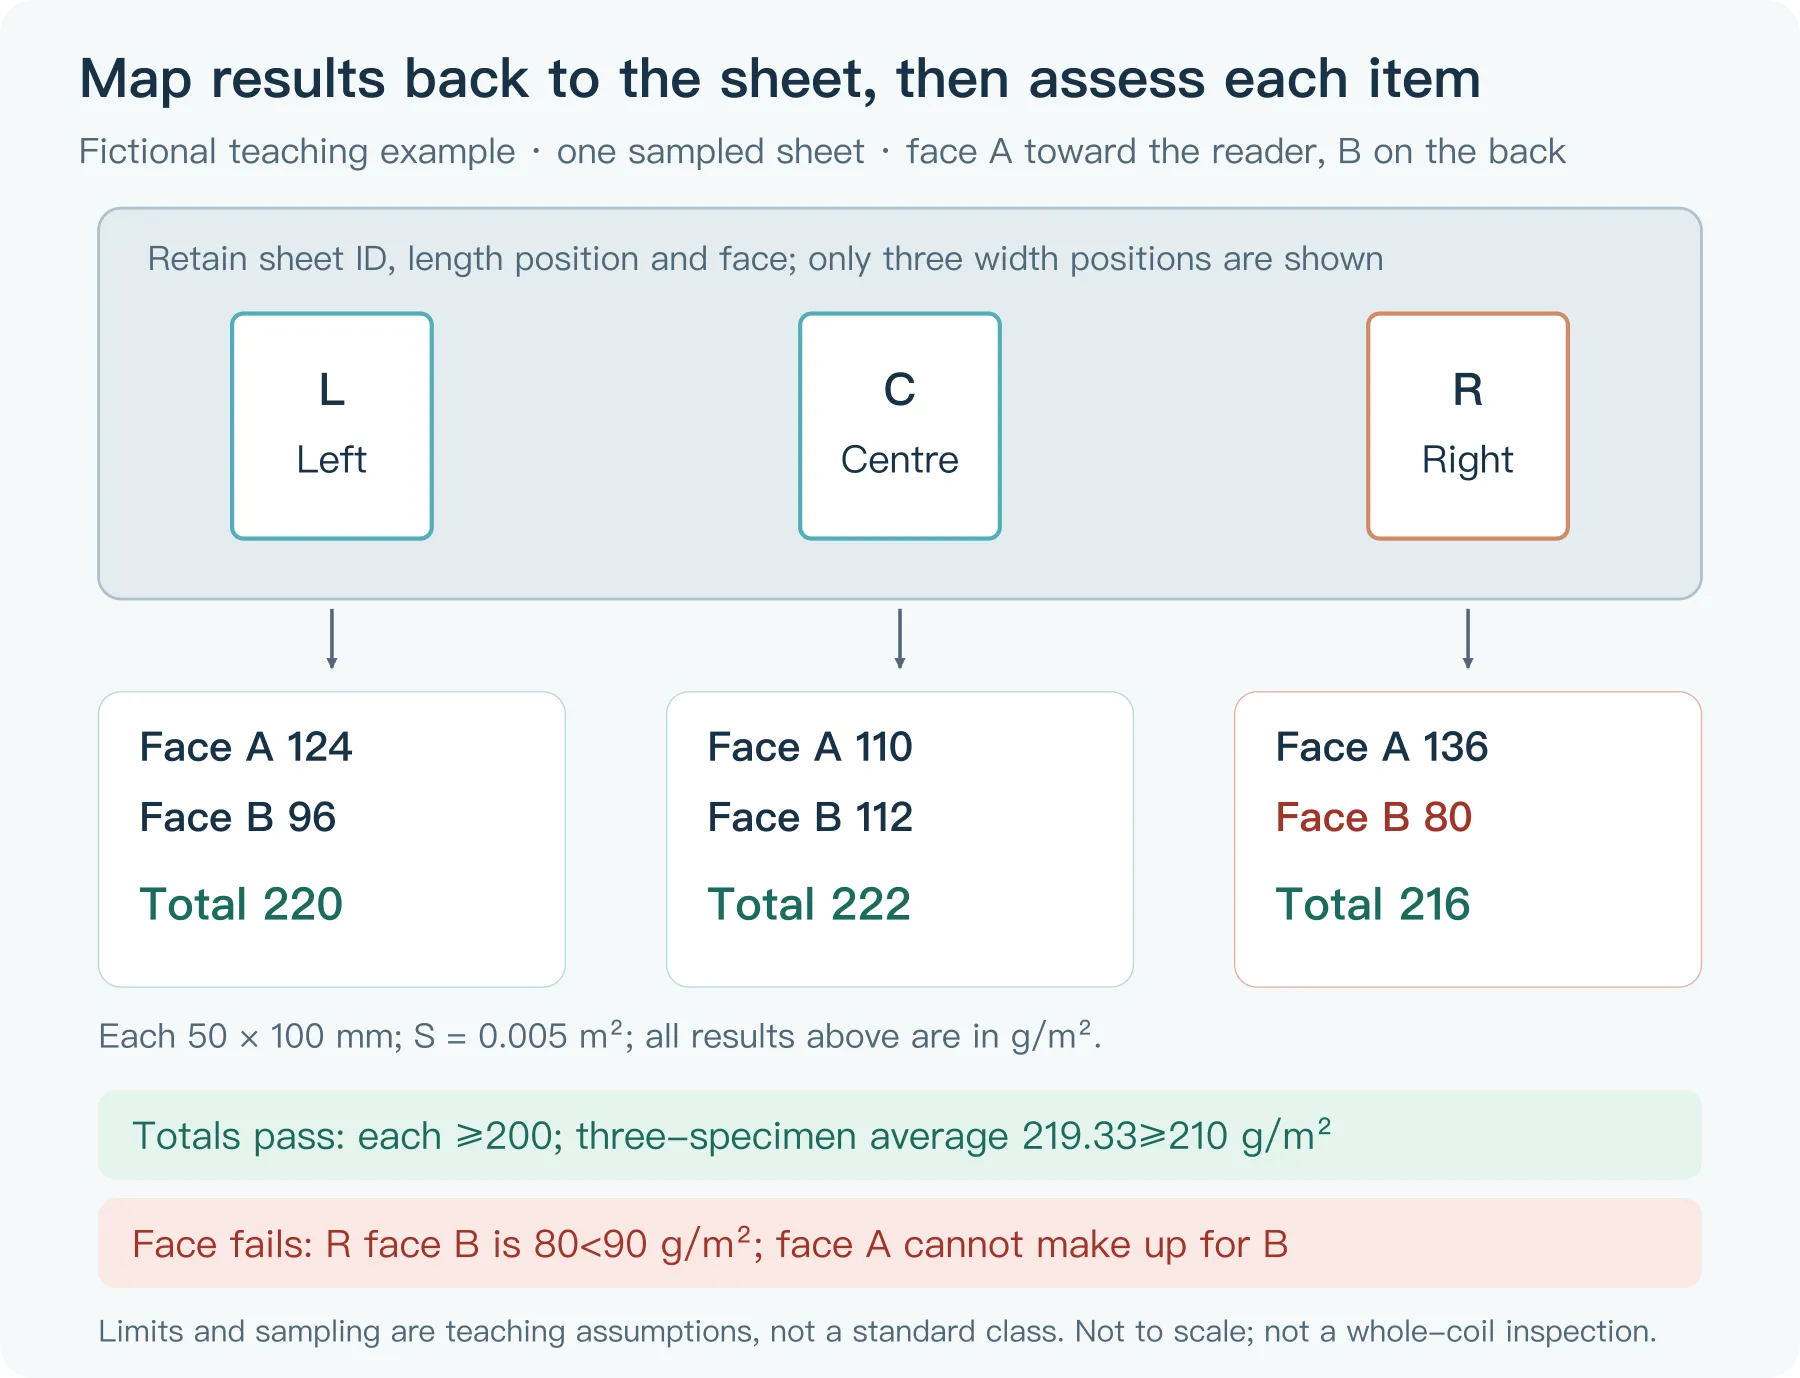
The following fictional teaching order and data do not correspond to a standard coating class. To illustrate assessment of this sampled sheet, assume one 50 × 100 mm specimen from each of the left, centre and right locations, each with S = 0.005 m². The agreed minimum is 210 g/m² for the average of the three both-side totals, 200 g/m² for each specimen's both-side total, and 90 g/m² for each specimen's face A and face B separately. Sampling frequency and represented material for an actual inspection lot require a separate agreement.
Assume a suitable laboratory method has correctly separated the coating on the two faces and controlled effects on the opposite face and substrate. m0 is the initial mass, m1 the specimen mass after removing only face A's coating, and m2 its mass after removing both faces' coatings. This is a mass-difference calculation, not a do-it-yourself acid-stripping procedure.
| Specimen | m0 (g) | m1 (g) | m2 (g) | Face A (g/m²) | Face B (g/m²) | Both-side total (g/m²) |
|---|---|---|---|---|---|---|
| L left | 30.000 | 29.380 | 28.900 | 124 | 96 | 220 |
| C centre | 30.000 | 29.450 | 28.890 | 110 | 112 | 222 |
| R right | 30.000 | 29.320 | 28.920 | 136 | 80 | 216 |
For R, face A = (30.000 − 29.320)/0.005 = 136 g/m²; face B = (29.320 − 28.920)/0.005 = 80 g/m²; the total is 216 g/m². The average total is (220 + 222 + 216)/3 = 219.33 g/m². Displayed decimal places are only this example's recording format, not a statement of actual measurement accuracy.
All three both-side totals exceed 200 and their average exceeds 210, but R's face B is only 80, below the agreed 90. The heavier A face raises the total without making up the coating deficiency on B. Under these assumed requirements, this sampled sheet cannot be judged to pass every item.
If the original report gives only 220, 222, 216 and the average, without individual-face results, record the face-specific item as “insufficient evidence; additional inspection required.” The total cannot establish face compliance, but missing evidence also does not directly prove nonconforming material. Near a limit, handle rounding and measurement uncertainty under the pre-agreed decision rule; do not choose a new rule after seeing the result.
7. Retain unusual readings during review and state the conclusion's scope
When two methods disagree, first align face, location, area and units, then review instrument verification, surface preparation, specimen preparation and calculation. If one report gives local thickness and another average mass per area over an entire specimen, different numbers do not immediately prove either is wrong.
When retesting is needed, preserve raw records and specimen identity, and arrange retesting and segregation of affected material under the agreed plan. Do not keep changing locations until an acceptable reading appears, or delete low values before averaging. The report should trace at least to order clauses, sample scope, faces, method, instrument or laboratory records, raw values, calculated values, decision and responsible person. If additional testing or acceptance under concession is approved, retain the approval basis, material destination and covered quantity so the same lot does not receive conflicting decisions across work orders.
State separately which coating items passed, which lack evidence or failed, and which inspection unit the conclusion covers. Passing coating mass does not automatically establish acceptable adhesion, appearance, protection after processing or finished-product service life.
When purchasing sheet-metal or stamped parts, provide the ordered coating requirements, material certificate, photographs of both faces and existing measurement records together. If you have not decided whether to control the both-side total or an individual face, mark the service-exposed face and critical contact locations on a drawing or sketch, then discuss the corresponding material and inspection requirements.