A zinc-plated steel bracket may develop white corrosion products during a salt spray test. Another sample may look comparatively clean but have red rust at an edge. Whether either is acceptable depends on what the product specification requires. One project may focus on corrosion of the steel substrate; another may also limit coating corrosion, blistering, or corrosion spreading from an intentional scribe.
What does a salt spray test measure?
A salt spray test exposes a specimen to a controlled corrosive environment. The surface is then examined using an agreed evaluation method. For repeated production of similar parts, it can help check the consistency of a finish. A project can also use it as an agreed acceptance test.
The exposure method and the acceptance requirement answer different questions. ISO 9227:2022 [1] specifies equipment, reagents, and procedures for neutral salt spray (NSS), acetic acid salt spray (AASS), and copper-accelerated acetic acid salt spray (CASS). It does not select the specimen, exposure period, or interpretation for a particular product. ASTM B117 [2] likewise does not prescribe those product-specific details. Chinese specifications may refer to GB/T 10125-2021 [3], which modifies ISO 9227:2017; check the specified edition instead of treating the documents as interchangeable without review.
| Method | Main distinction | What to agree on |
|---|---|---|
| NSS: neutral salt spray | Neutral salt spray environment used for several metals and finish types | Standard and edition, duration, specimen, and acceptance criteria |
| AASS: acetic acid salt spray | Acetic acid creates a different test environment from NSS | Applicable product specification, specimen, and evaluation method |
| CASS: copper-accelerated acetic acid salt spray | Copper salt is added to the acetic acid salt spray environment | Applicable product specification, specimen, and evaluation method |
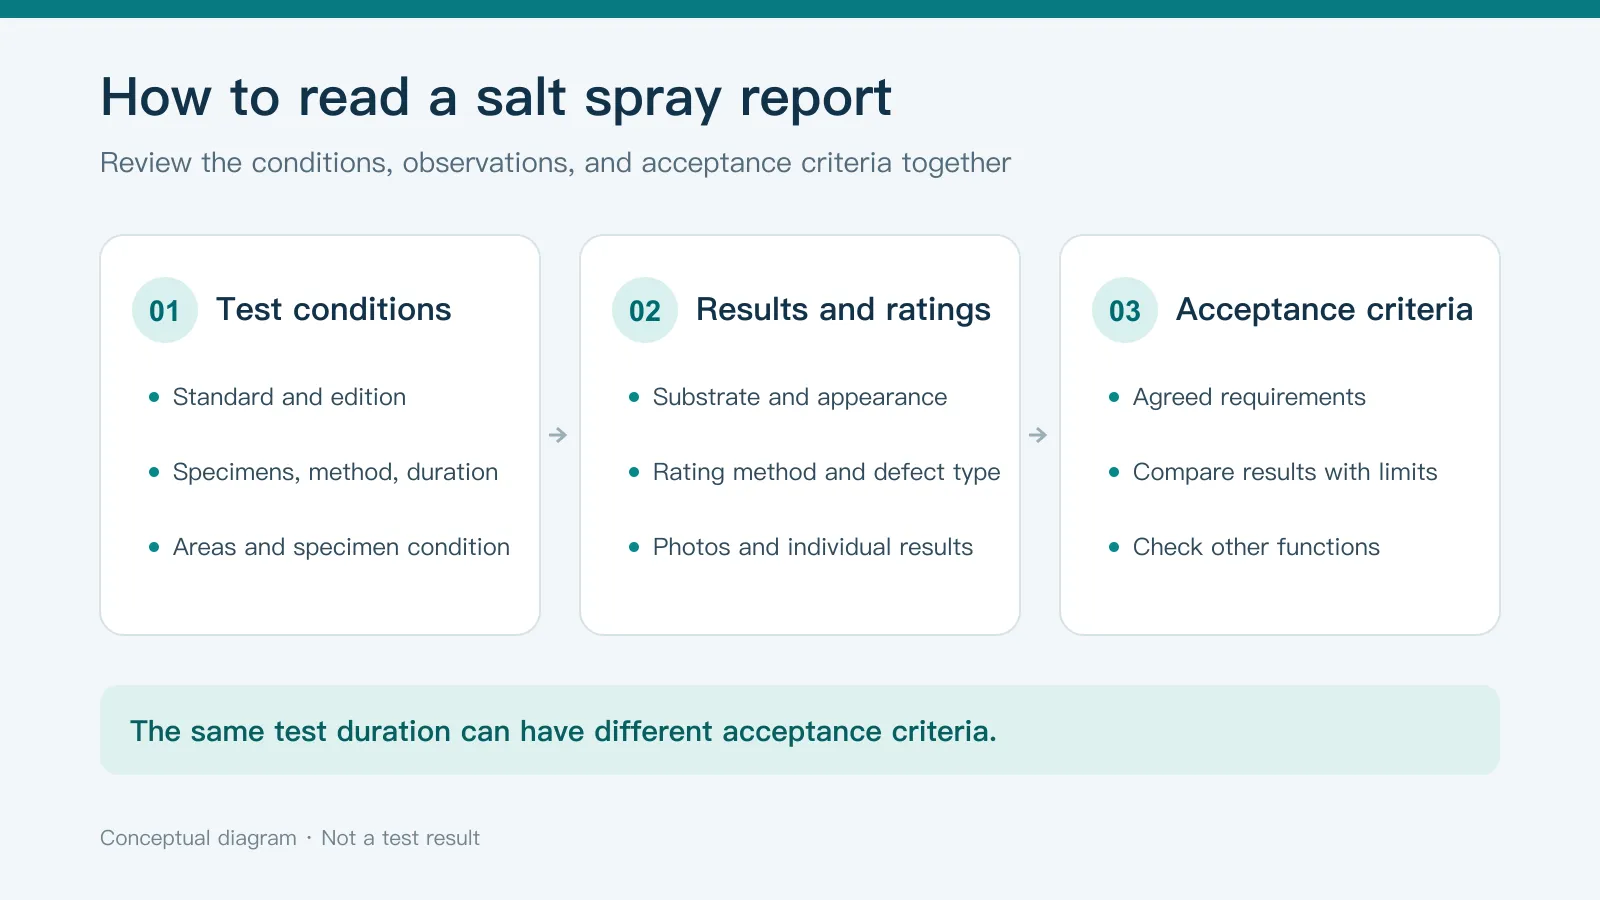
NSS for 96 hours and CASS for 96 hours are different tests. Even with the same method, check the base metal, complete finish system, specimen condition, inspection area, and acceptance criteria. Laboratory comparisons can help explain performance under specified conditions, but they do not establish a universal ranking of different materials for outdoor corrosion resistance.
What is the difference between protection and appearance ratings?
ISO 10289:1999 [4] covers rating metallic and other inorganic coatings on metallic substrates after corrosion exposure. GB/T 6461-2002 [5] identically adopts ISO 10289:1999. The method distinguishes two questions:
- Protection rating, Rp: how the coating has protected the basis metal, assessed using defects associated with basis-metal corrosion.
- Appearance rating, Ra: defects that affect appearance after exposure; the record may also include symbols for defect type and severity.
A number has meaning only with the rating and defect being assessed. Rp 10 means no basis-metal corrosion was observed for that protection rating; it does not mean the surface necessarily has no white corrosion products, discoloration, or other appearance changes. For zinc-plated steel, white corrosion products can be associated with the zinc coating, while red rust calls for investigation of steel corrosion. The actual assessment depends on the coating, observed defects, test, and evaluation method; color alone is not a complete diagnosis.
How do defect areas relate to ratings from 0 to 10?
The table summarizes the area scale in ISO 10289 for the relevant defect being assessed. A is the percentage of the evaluated area affected by that defect. For a finished component, first agree which significant surfaces are evaluated and what defect is counted. Each range has both an upper and a lower boundary. ISO 10289 preview [6]
| Rating | Area A affected by the relevant defect |
|---|---|
| 10 | No defect counted for that rating |
| 9 | 0 < A ≤ 0.1% |
| 8 | 0.1% < A ≤ 0.25% |
| 7 | 0.25% < A ≤ 0.5% |
| 6 | 0.5% < A ≤ 1.0% |
| 5 | 1.0% < A ≤ 2.5% |
| 4 | 2.5% < A ≤ 5.0% |
| 3 | 5.0% < A ≤ 10% |
| 2 | 10% < A ≤ 25% |
| 1 | 25% < A ≤ 50% |
| 0 | A > 50% |
Worked example: Assume the agreed flat area is 100 cm², and 0.20 cm² is confirmed as basis-metal corrosion. A = 0.20 ÷ 100 × 100% = 0.20%. Under the ISO 10289 integer area scale, the protection rating would be Rp 8. This is an illustrative calculation. Real parts have holes, edges, and curved surfaces, and corrosion products can obscure the substrate; apply the specified standard and agreed inspection arrangements.
Rating 5 is not a universal passing grade. If the requirement is Rp 8 or better, Rp 8 meets that requirement. If it is Rp 9 or better, the same result does not. Appearance, blistering, and other separately specified requirements still need their own checks.
This table does not apply automatically to every salt spray report. It concerns the metallic and inorganic coating rating method described above. For example, corrosion or delamination around a scribe in a paint coating may be evaluated using ISO 4628-8 [7]; pitting of anodized aluminum may be assessed using the charts in ISO 8993 [8]. Use the evaluation specified for the project rather than treating matching numbers from different systems as equivalent.
What should a “96-hour salt spray” requirement include?
A useful requirement identifies:
- The specimen: part name, drawing revision, base metal, complete finish system, and whether the test uses actual parts or panels.
- The exposure: standard and edition, method such as NSS, AASS, or CASS, duration, and number of specimens.
- The inspection area: significant surfaces and the agreed treatment of edges, holes, rack-contact marks, masked zones, or an artificial scribe, consistent with the applicable standard and product specification.
- The observations: basis-metal corrosion, coating corrosion products, discoloration, blistering, or spread from a scribe are different observations.
- The acceptance rule: the evaluation method, permitted condition for each requirement, and whether each sample or the group must meet it.
- The report: before-and-after photos, observations for each specimen, ratings, actual exposure time, and deviations from the agreement.
For discussion, an illustrative RFQ note might say: “Zinc-plated steel brackets: test three actual parts for 96 hours NSS to the agreed edition of ISO 9227. Rate the drawing-designated significant surfaces to ISO 10289; each part must meet Rp 8 or better. Define appearance limits, edges, and rack-contact areas separately on the drawing. Include photos and individual results in the report.” Three specimens, 96 hours, and Rp 8 are example choices, not a universal standard requirement or a measured result.
If the customer requires “no red rust,” define the observation area, what counts as red rust, and how edges are treated; do not automatically replace that requirement with an area rating. If no specification exists yet, describe where the part will be used, which faces must retain their appearance, and what failure concerns you. The supplier can then discuss an appropriate test.
Does a thicker finish guarantee a fixed increase in test hours?
There is no fixed conversion that applies to every part. Thickness can affect performance, but the result also depends on the base metal, cleaning and pretreatment, finish system, uniformity, coverage at edges and inside holes, post-treatment, and the test and evaluation methods. A claim such as “every additional 5 μm adds a set number of salt spray hours” is not a general rule.
For anodized aluminum, oxide thickness and sealing condition can both matter. Whether to seal, and by which method, depends on appearance, subsequent processing, and functional requirements. If sealing quality needs a separate check, an applicable method such as ISO 3210 [9] can be considered. That is related to, but distinct from, assessing appearance and corrosion after salt spray.
When a result is unsatisfactory, first identify the defect and where it occurs, then review the specimen and finishing records. Checks at agreed locations may include thickness, coverage, pretreatment, or sealing quality. This is more useful than assuming additional thickness alone will solve an edge, hole, or surface-preparation problem.
Can salt spray hours be converted into outdoor service years?
Not by applying a fixed multiplier. Real exposure can include different wet-and-dry cycles, temperature, ultraviolet light, pollutants, standing water, contact wear, and installation details. ASTM B117 notes that salt spray data on their own rarely correlate reliably with natural-environment performance; extrapolation requires suitable supporting evidence, such as relevant long-term atmospheric exposure. ASTM B117: scope and limitations [2]
The result is one piece of evidence under agreed test conditions. It does not replace checks for fit, electrical contact, adhesion, outdoor weathering, or other functions. For an outdoor or coastal part, describe the actual environment and target service life, then discuss whether cyclic corrosion, outdoor exposure, or other validation is appropriate.