1. Separate the three dimensions in the cross-section
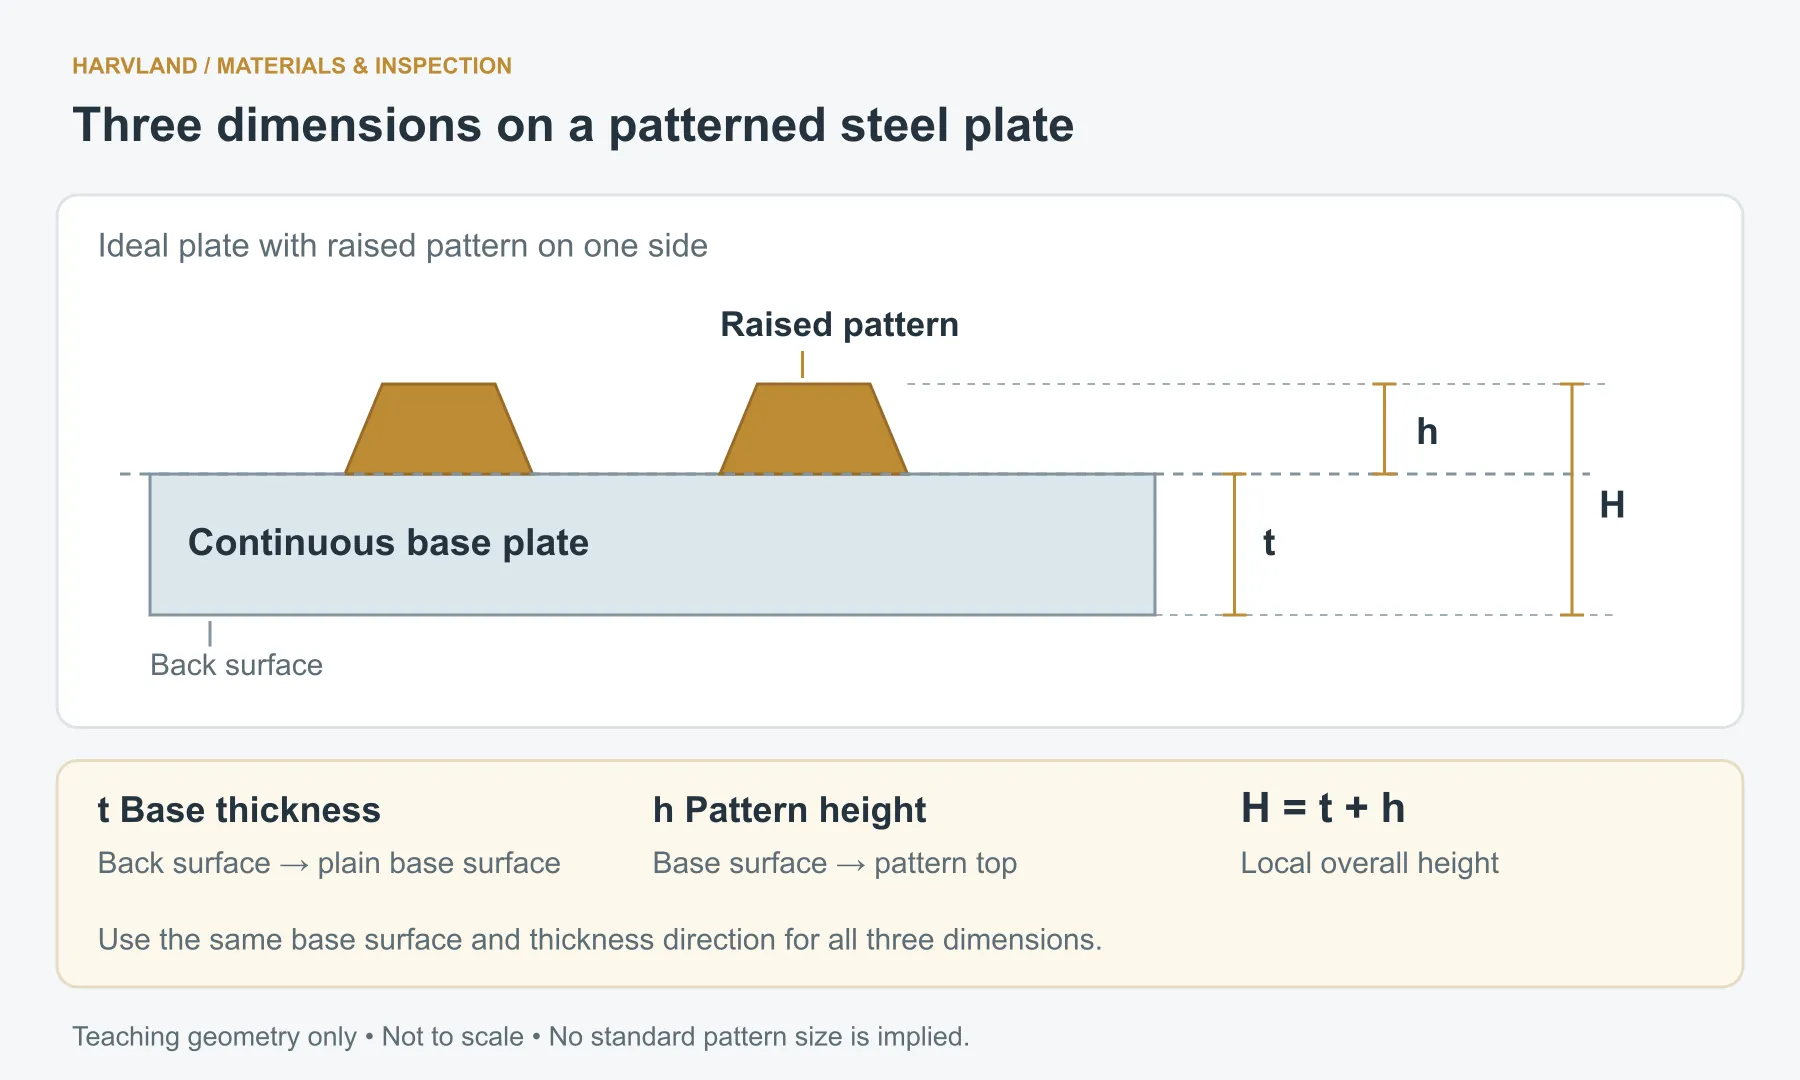
For a hot-rolled plate with raised features on one face and a relatively flat back, an ideal section has three useful dimensions. Base thickness t runs from the back to the adjacent plain base surface. Pattern height h runs from that base surface to the top of the raised feature. Local overall height along the same thickness direction is H = t + h. Each dimension has different starting and ending surfaces.
The raised feature is part of the steel, not a separate attached layer. As a specific product example, Tata Steel states that the pattern on Durbar is formed during rolling and that its nominal thickness excludes the raised pattern.[1] This illustrates why an ordering dimension can differ from a measurement across a raised feature. For another patterned plate product, check its own ordering standard and agreed documents.
Do not transfer this ideal section directly to embossed thin sheet whose back surface is also recessed. When both faces vary, define the measurement surfaces from the actual section. Scale, corrosion, coatings and local unevenness may also affect contact. The relationship between t, h and H is not an automatic correction formula for arbitrary surface readings.
2. Find the document behind the catalogue thickness
Read the product type, complete steel designation, pattern form, standard number and edition together. “Q235” or “3 mm” alone does not establish dimensional tolerances, pattern requirements, inspection positions or the weight calculation basis.
A catalogue may divide the same patterned coil product into thickness bands, citing a product standard for one band and a specific technical agreement for another. The rules for the middle band cannot automatically cover every listed size. Obtain the agreement that applies to the actual quotation and confirm its thickness definition, tolerances, pattern requirements and delivery-weight provisions. Any separate-review note must also be considered for the specific order.
China’s official standards platform currently lists GB/T 33974-2017, Hot rolling checker steel sheet and strip, as current.[2] The existence of a current national standard does not mean that a particular purchase order already adopts it. If the supplier’s documents refer to another standard or a special agreement, establish the basis for this order and resolve differences before acceptance. Do not switch criteria only after a disputed measurement appears.
3. Contact position determines what the reading means
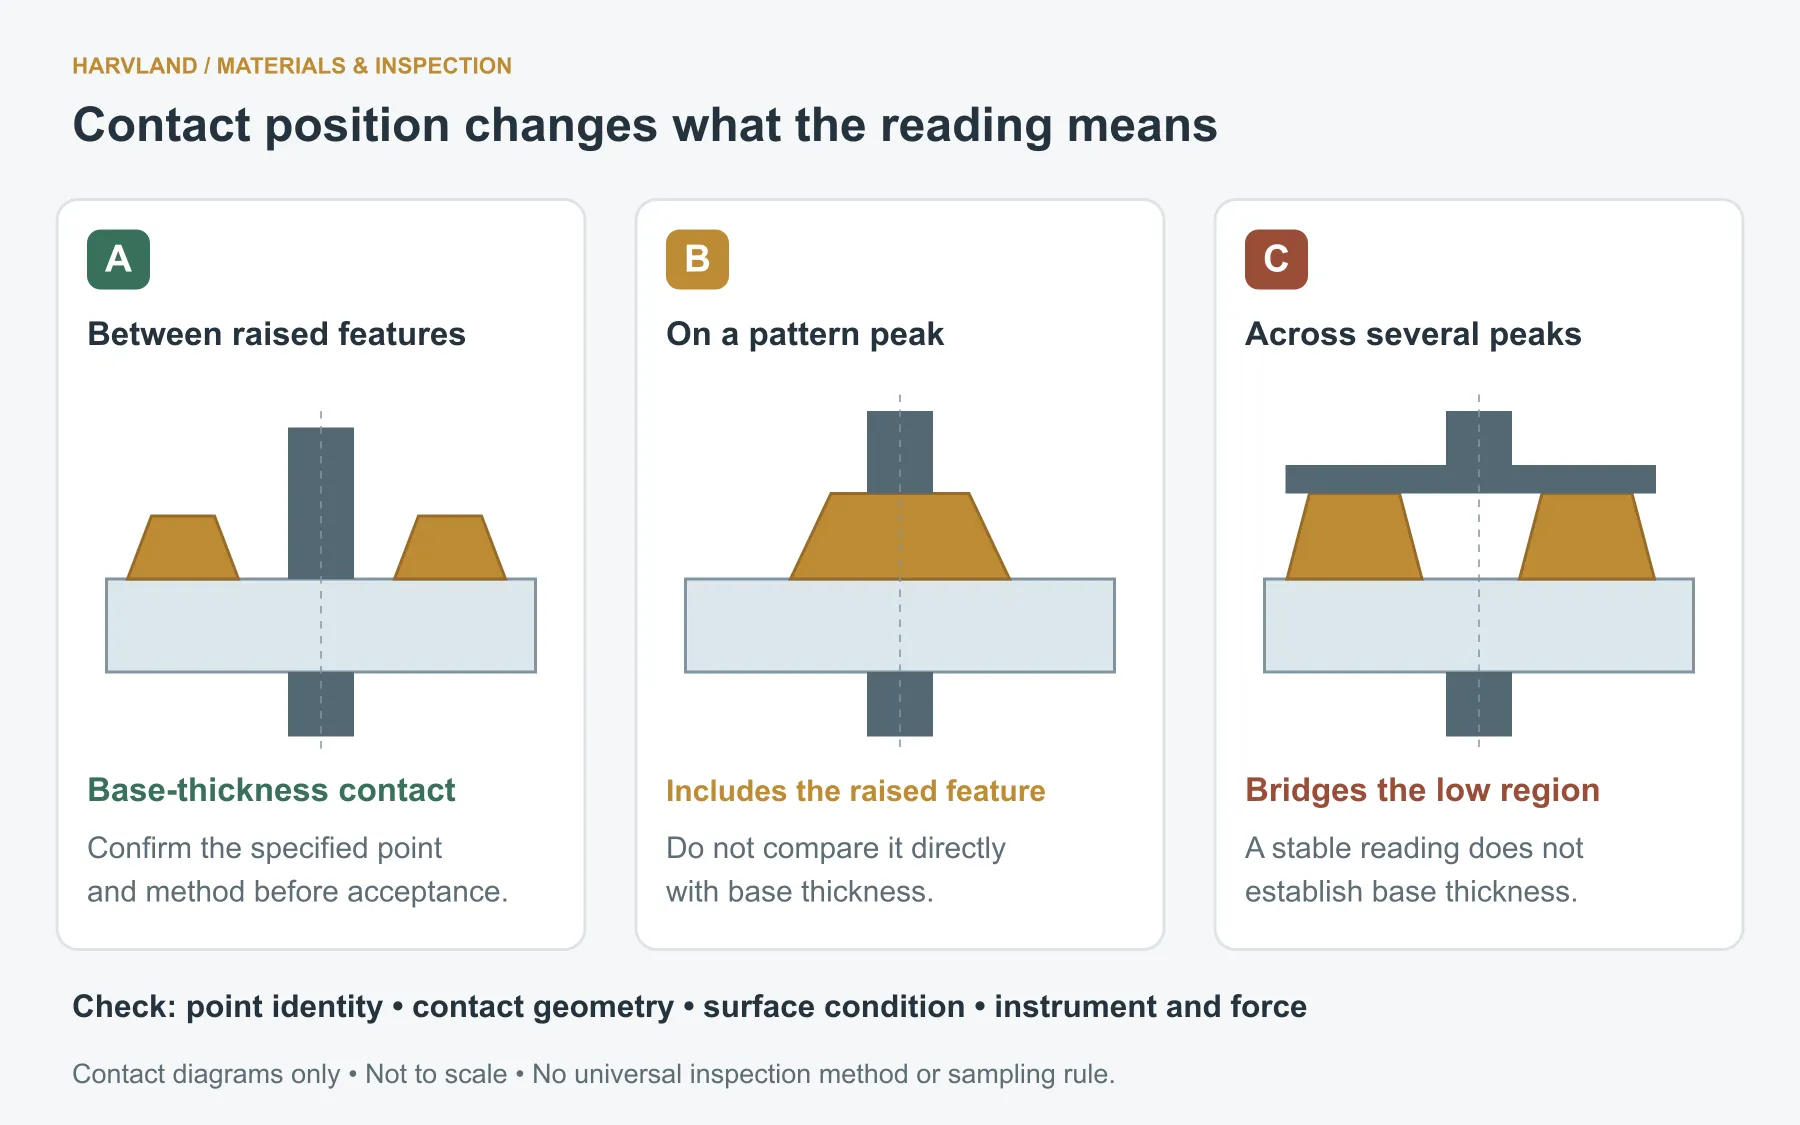
To inspect base thickness, the measurement method must correspond to the two boundaries of the base. Where a suitable plain area exists, confirm the inspection point against the applicable requirements, then check that the measuring face fits fully within that area and that the opposite face contacts the back correctly. A wide measuring face resting on two nearby raised features can appear to grip the plate while failing to measure base thickness.
Contact directly on a pattern peak includes that raised feature. The result may support an agreed local-overall-height check, but it cannot be compared directly with a nominal thickness that excludes the pattern. A broad face spanning several features also depends on their contact heights and the instrument’s orientation. Subtracting one catalogue pattern-height value does not reliably turn that reading into base thickness.
Instrument selection must consider contact shape, contact area, measuring depth and method suitability as well as range. Clean the measuring faces, verify instrument condition, allow workpiece and instrument temperatures to stabilize, and use the specified measuring force. These are basic outside-micrometer practices.[3] Extra clamping force is not a way to make unevenness or debris disappear until the reading becomes stable.
If the required location provides insufficient access, agree on a suitable method, specimen preparation or reinspection with the responsible technical or quality personnel. Do not grind away the pattern, remove base material or substitute an unapproved pointed contact and then report the result as an untouched incoming measurement. Record the sheet identity, point, contact arrangement and surface condition with each original reading so the same location can be revisited.
4. Match each result to the right requirement
An inspection record should name the measured quantity instead of providing one ambiguous “thickness” box. Dimensional checks and weight checks can be performed together, but one does not replace the other.
| Result obtained | Appropriate comparison | What it does not establish |
|---|---|---|
| Base thickness from an agreed method | Ordered nominal or minimum base thickness, applicable tolerances and decision rule | Every feature’s height or identical thickness across the entire sheet |
| Pattern height or local overall height | Applicable pattern requirements or the dimensional envelope needed for assembly | Base thickness; local overall height also does not establish overall plate flatness |
| Net mass of a sheet, bundle or coil | Agreed delivery quantity, net-mass requirements and weighing conditions | Conformity of base thickness, pattern geometry or dimensions at every location |
| Theoretical mass from product information | Quotation or settlement using the same product, size and agreed calculation rules | Actual unmeasured net mass, or a valid correction factor for another pattern |
Handle borderline readings, differences between locations and repeated readings under the agreed decision rule. If a requirement applies to individual points, larger values elsewhere cannot average away a low point. The broader measurement workflow is covered in the incoming steel-sheet thickness inspection guide.
5. A worked example: why adding pattern height gives the wrong mass
Illustrative calculation: assume a plate measures 1.0 m × 2.0 m in plan, with an ideal uniform base thickness t = 3.0 mm and an assumed calculation density ρ = 7,850 kg/m³. Ignore dimensional variation, edge variation and surface attachments. The continuous base alone has mass:
m₀ = length × width × base thickness × density = 1.0 × 2.0 × 0.003 × 7,850 = 47.1 kg.
That is the base-only mass under the stated assumptions. It excludes the volume of the raised features and is not the settlement weight of the finished patterned plate.
Now also assume pattern height h = 1.5 mm. Treating the entire sheet as solid 4.5 mm plate produces 70.65 kg. This incorrectly fills the spaces between raised features with steel. For this ideal geometry, the complete mass is described by m = ρ(A × t + Vₚ), where A is the plan area and Vₚ is the combined raised-feature volume above the base surface. Height alone cannot determine Vₚ: feature shape, distribution and coverage are also needed.
Actual purchasing may use the unit-area theoretical mass in the applicable product standard or supplier’s agreed data, multiplied by the agreed area and quantity. Alternatively, the contract may use measured net mass. Choose the basis in advance. A theoretical mass calculated from nominal dimensions and a measured net mass cannot simply be treated as identical accounting quantities. Tata lists nominal base thickness and mass per unit area separately for Durbar.[1] Its table applies to that product; it is not a universal conversion table for BDQ235 or other patterned plate.
6. Specify purchasing fields beyond “how many millimetres?”
Two quotations both labelled “3 mm patterned plate” may differ in steel grade, pattern, tolerance and settlement basis. Align the technical and commercial conditions before comparing unit prices.
| Purchasing field | Specify clearly | Retain for incoming comparison |
|---|---|---|
| Product and material | Hot-rolled patterned sheet or coil, complete grade and quality designation, pattern form | Matching labels, inspection documents and supply confirmation |
| Governing documents | Standard number and edition; applicable technical agreement and revision | The documents adopted by this order, not an unattributed tolerance table |
| Thickness basis | Base thickness excluding pattern, or another explicitly agreed dimension; nominal/minimum value and tolerances | Actual contact surfaces, method, point identification and original results |
| Pattern and clearance | Pattern form and applicable height requirements; a separate overall-height limit where assembly needs one | Corresponding dimensions and inspection points; keep local height distinct from flatness |
| Dimensions and supply form | Width, length, quantity, edge condition, coil or cut-to-length sheet | Dimensions, item counts, coil/sheet identities and applicable tolerances |
| Mass and settlement | Product-specific theoretical-mass table/formula or measured net mass; pricing unit | Calculation inputs, or gross/tare/net readings and weighing records |
| Subsequent use | Cutting, bending, welding, mounting faces and surface treatment | Pattern orientation, contact areas and processing conditions to be confirmed |
For bundle weighing, state whether packaging, supports and straps are included in the tare. Item quantities and material identities must match the weighing record. A similar total mass cannot by itself exclude mixed sheets, missing items or a different thickness basis; check the batch and dimensional records as well.
7. Conforming base thickness does not finish the part review
For covers, tread plates or mounting surfaces, thickness acceptance is one part of the assessment. Load capacity also depends on span, support, connections, loading and permitted deflection. A higher raised pattern does not by itself establish a safer structure. Show where fasteners, washers or mating surfaces actually contact the patterned side instead of relying only on the overall outline dimensions.
A raised pattern alone does not establish a slip-resistance rating. Water, oil, wear and later coatings change the contact conditions in service. Even for a product with test data, check that the tested surface and environment correspond to the proposed use.[1] Purchasing dimensions and evidence for the intended performance need separate confirmation.
8. Resolve inconsistent readings by returning to the same basis
Identify the sheet and batch first, then locate the order’s thickness definition. Use point photographs to establish whether the measuring face contacted the plain base surface, a peak or several raised features. Repeat the measurement with the agreed method, preserve the original values for each point, and check dimensional limits and weight provisions separately. This helps distinguish material variation, contact problems and incomplete purchasing instructions.
When discussing sheet-metal material or a quotation, send a drawing, sketch or patterned-plate photograph and identify the surface that must fit against another part, any height-clearance limit, expected quantity and existing thickness wording. Pattern, material and weight-basis questions can be marked “to be confirmed” and resolved in the purchasing and processing requirements.
- [1] Tata Steel UK: Durbar Floor Plate — nominal thickness, unit-area mass and actual slip-resistance conditions.
- [2] China’s official standards platform: GB/T 33974-2017 — status and basic information.
- [3] Mitutoyo: Quick Guide to Precision Measuring Instruments, PG11 — selection, temperature, cleaning and measuring force.