1. Strength, delivery condition and quality have different roles
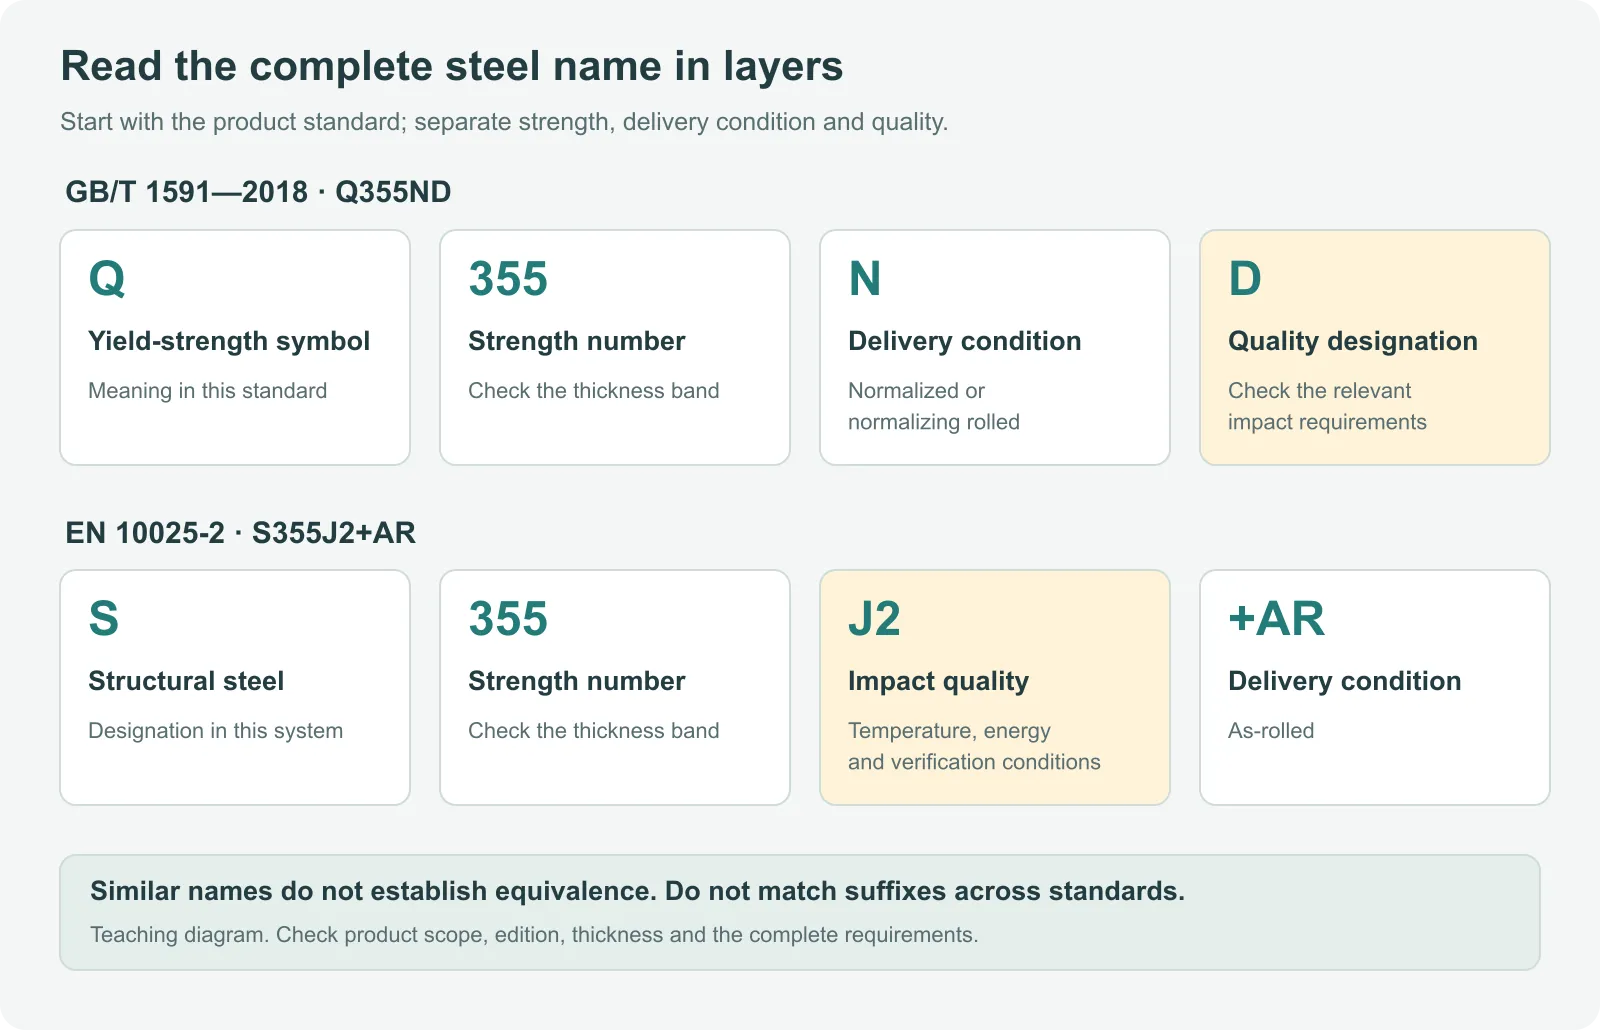
In Q355ND under GB/T 1591—2018, Q relates to yield strength, 355 is the specified minimum yield-strength number, N identifies normalized or normalizing-rolled delivery, and D is the quality designation. The actual strength limit still requires the relevant thickness, product and condition row; 355 MPa is not a universal acceptance limit for every thickness. [1]
S355J2+AR uses another designation system. S indicates structural steel, 355 relates to the strength grade, J2 identifies impact quality, and +AR identifies as-rolled delivery. Similar strength numbers do not establish matching composition, inspection rules or processing suitability. [2][3]
Keep the complete designation when transferring a drawing requirement to a purchase order. Do not shorten it to Q355 or S355 and let stock availability determine the missing suffix. Pickling and oiling describe surface conditions; specifying them does not resolve N, M or +AR.
2. B, C, D and E need the complete steel grade
GB/T 700 carbon structural steels and GB/T 1591 high-strength low-alloy structural steels have separate requirements. Q235B and Q355B both contain B, but that does not justify using the same impact-acceptance table. Confirm the relevant standard rather than importing inspection clauses from a different one. [1][4]
Even within GB/T 1591—2018, as-rolled Q355, Q355N and Q355M must be checked against their applicable rows. Its impact table distinguishes steel grade, quality, temperature and longitudinal or transverse specimens, with additional notes and ordering choices. A simple ranking from “ordinary” to “best” hides these conditions. [1]
For Q355N specifically, Table 11 includes a +20 °C entry for quality B. For C, D and E, where the purchaser has not specified the test temperature, the stated default temperatures are 0 °C, −20 °C and −40 °C respectively. Energy requirements still depend on orientation and the complete conditions. These temperatures are not a universal acceptance table for all steels carrying B, C, D or E. [1]
Ask the supplier for the full designation, standard edition and delivery condition. A reply such as “D quality,” “low-temperature plate” or “better than B” needs clarification before it can support acceptance.
3. Read JR, J0, J2 and K2 with their conditions
The following example comes from Tata Steel's S355 hot-rolled structural-steel supply data. Its table is labelled EN 10025-2:2004. The impact values apply to longitudinal, standard test pieces and material thicker than 6 mm. Verification of JR impact properties must also be specified at enquiry or order. This product example explains the suffixes; it does not replace the full acceptance clauses of the edition used in the order. [2]
| Example designation | Test temperature in that data | Listed minimum impact energy | Conditions to retain |
|---|---|---|---|
| S355JR | +20 °C | 27 J | The common specimen, direction and thickness conditions; verification as ordered |
| S355J0 | 0 °C | 27 J | The common conditions; verify the applicable inspection and acceptance clauses |
| S355J2 | −20 °C | 27 J | The common conditions; test temperature is not a direct service-temperature limit |
| S355K2 | −20 °C | 40 J | The common conditions; its energy requirement differs from J2 at the same temperature |
The JR, J0 and J2 examples change temperature while retaining the same energy number. J2 and K2 change energy at the same temperature. Neither comparison means the steel's yield strength rises with the suffix. J2 also cannot simply be renamed D under another standard. [2][3]
When an order uses EN 10025-2:2019, check that edition and applicable amendments. BSI's public description places product scope, delivery conditions and testing together. A suffix chart alone cannot establish conformity. [5]
4. What an impact test establishes
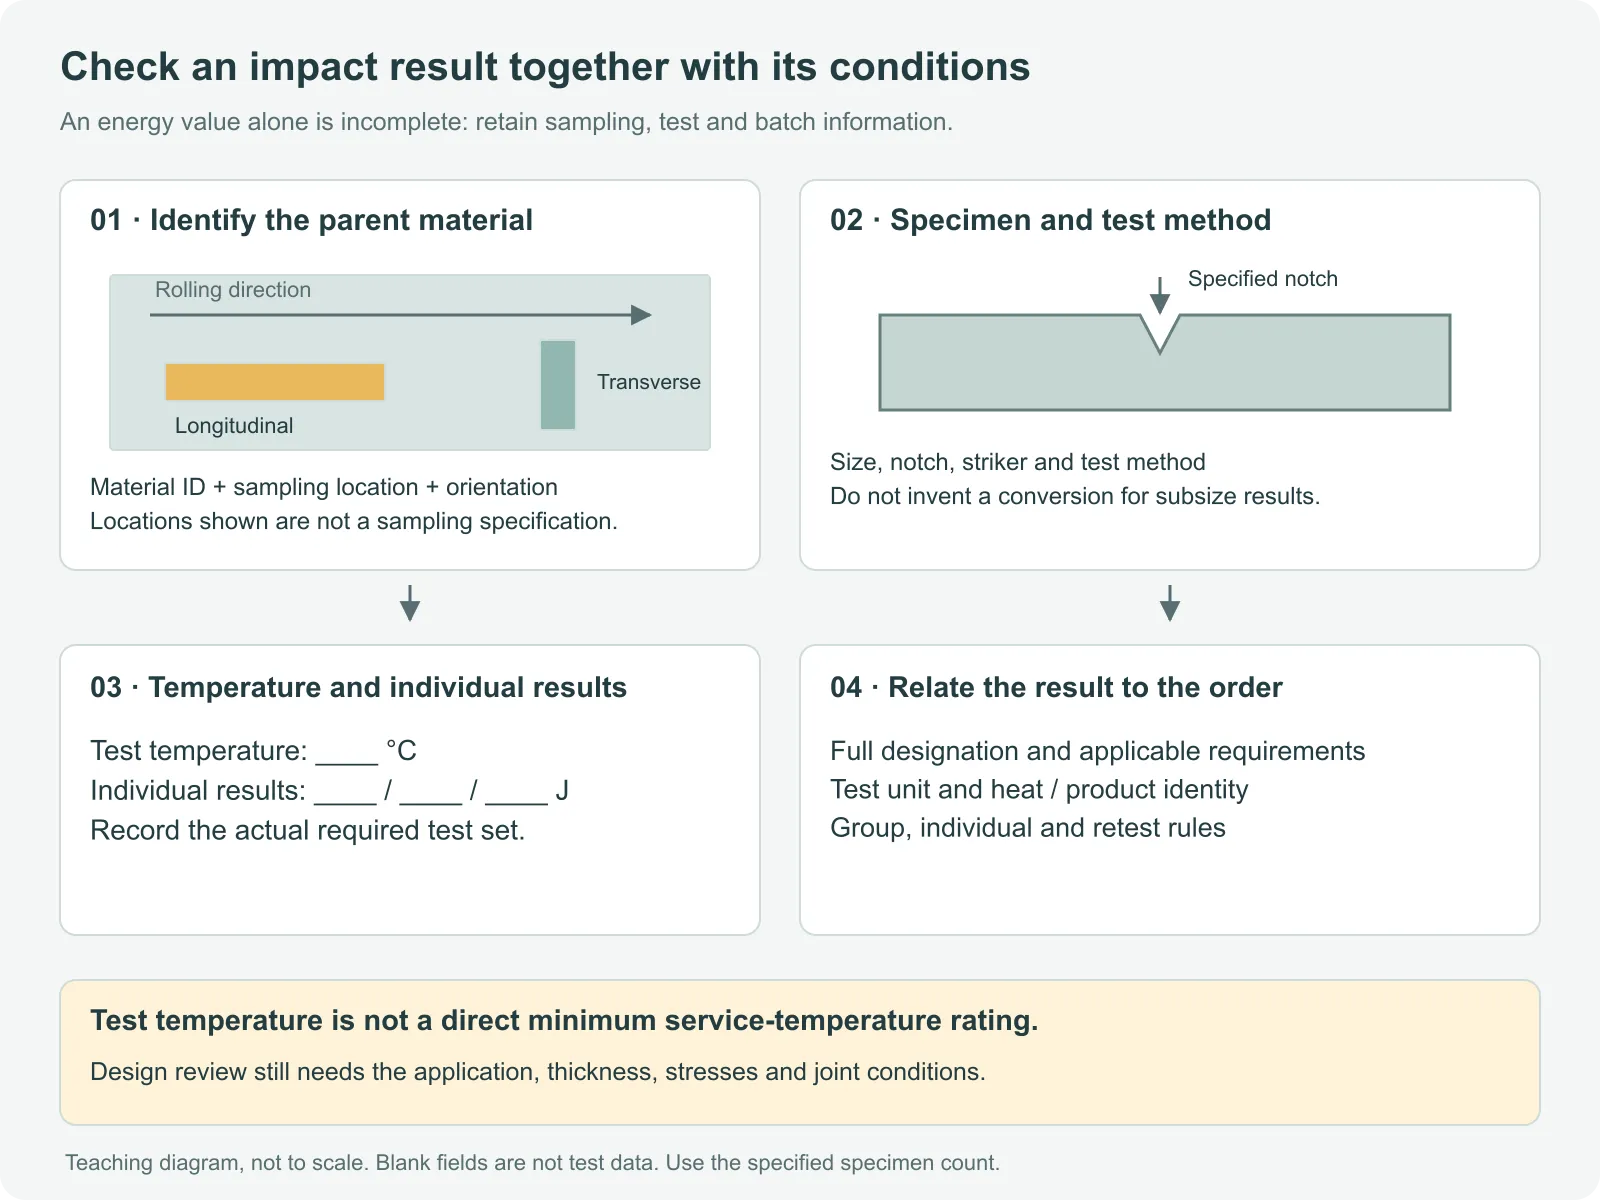
A Charpy test uses a specified notched specimen, conditioned to a specified temperature, and a single pendulum blow to measure absorbed energy. Joules are energy units. They are neither MPa of yield strength nor a rating of the external impact load a finished component can withstand. [6]
Before comparing results, align temperature, notch and specimen size, then check orientation, sampling location and test method. ISO 148-1 distinguishes specimen and striker conditions. Numbers obtained under different conditions are not automatically comparable. If thin material cannot provide a standard specimen, use the applicable product rules to determine whether testing is required, which specimen to use and how to assess it. Do not invent a multiplier to turn a subsize result into a standard-specimen result. [6]
Test temperature is also not a direct minimum operating-temperature rating. Material selection still involves thickness, stress, stress concentrations, welding and the service environment. A complying specimen result is one input to that assessment; the suffix alone cannot establish the suitability of a complete bracket or welded assembly. [3]
5. Connect the designation to actual inspection evidence
A material designation identifies the claimed supply requirements. A test record supplies results for its applicable test unit. Both need a link to the delivered material. A general conformity statement does not supply a missing impact-test temperature.
| What appears in the document | What it establishes | Evidence still needed |
|---|---|---|
| Full designation and standard edition | The claimed supply specification | Agreement with the order and applicability to product, thickness and condition |
| Quality suffix | The requirements to look up | Whether verification is required, permitted omissions and additional order requirements |
| Energy values and units | Recorded results under their test conditions | Temperature, size, notch, orientation, method and individual results or traceable records |
| An average or “passed” | A summary or acceptance statement | The applicable group, individual-value and retest rules |
| Heat, batch, specimen or product identification | Traceability reference points | Which test unit covers which delivered products, including after cutting |
ISO 148-1 requires information such as specimen identification, non-standard size, temperature and the relevant absorbed-energy result to be reported or retrievable through agreed traceable coding. [6] A material certificate may summarize a report, but the necessary basis must remain retrievable. A blank field is not a passing result.
If testing may be omitted under the applicable conditions, identify that basis. If the order adds a test, normal supply practice does not remove the extra requirement. Permitted omission, missing documentation and testing not performed as ordered are different situations.
6. Two document-review examples
Example A: the drawing requires Q355ND; the quote says Q355. The quote does not yet establish the same complete designation. Ask for the condition, quality, product specification and standard. If the supplier can provide only another complete designation, use the material-substitution review. Do not resolve the difference by changing the quotation's abbreviated name to match the drawing.
Example B: the order requires S355J2+AR; the certificate says “S355, impact passed.” Check the identification and document coverage, then request the complete designation and supporting temperature, specimen, direction and result records. Until clarified, record the impact requirement as unresolved. That is neither proof of failure nor sufficient evidence for release.
These are teaching scenarios, without real heat numbers or test values. The next step is to recover missing information or submit a confirmed difference to the person authorized to approve it.
7. Put the missing fields into the order
Order the designation together with the inspection and document requirements. Referencing a controlled standard or technical agreement helps retain conditions that a few copied numbers might omit. State additional temperature, orientation or document requirements explicitly.
| Purchase-order field | Information to include | Ambiguity to remove |
|---|---|---|
| Material and basis | Full designation, standard edition, product form and condition | “Q355,” “European plate” or “D material” |
| Dimensions and scope | Thickness and applicable dimensional requirements | One strength or impact value applied to every thickness |
| Impact verification | Applicable standard conditions and agreed additional tests | “Good low-temperature toughness” without defined evidence |
| Inspection documents | Document type and required or retrievable result and identity fields | “Certificate supplied” without confirmed content or coverage |
| Differences and decisions | Clarification, substitution approval and release responsibility | A verbal assurance treated as permission to change quality |
8. A quality change still needs a component review
A different impact-quality requirement does not automatically settle bend radius, welded-joint acceptance, dimensional tolerance or finishing. Review the complete material requirement together with the actual manufacturing conditions. A suffix that appears more demanding is not a reason to bypass approval.
If the drawing is incomplete, provide it with the application, operating environment, expected quantity and the unclear fields in the quotation or material documents. Establish what is already defined and what the designer needs to clarify before selecting the material and processing route.
- [1] GB/T 1591—2018; designation, ordering and impact provisions
- [1] official standard record
- [2] Tata Steel UK: Structural steel; S355JR/J0/J2/K2 table and notes, labelled EN 10025-2:2004
- [3] SteelConstruction.info: Steel material properties; strength, toughness and selection conditions
- [4] GB/T 700—2006 official standard record; official standard record
- [5] BSI: BS EN 10025-2:2019 public description; public product-scope and delivery overview
- [6] ISO 148-1:2016; clauses 5, 6, 7.3 and 9
- [6] ISO standard record