1. Identify what each name actually means
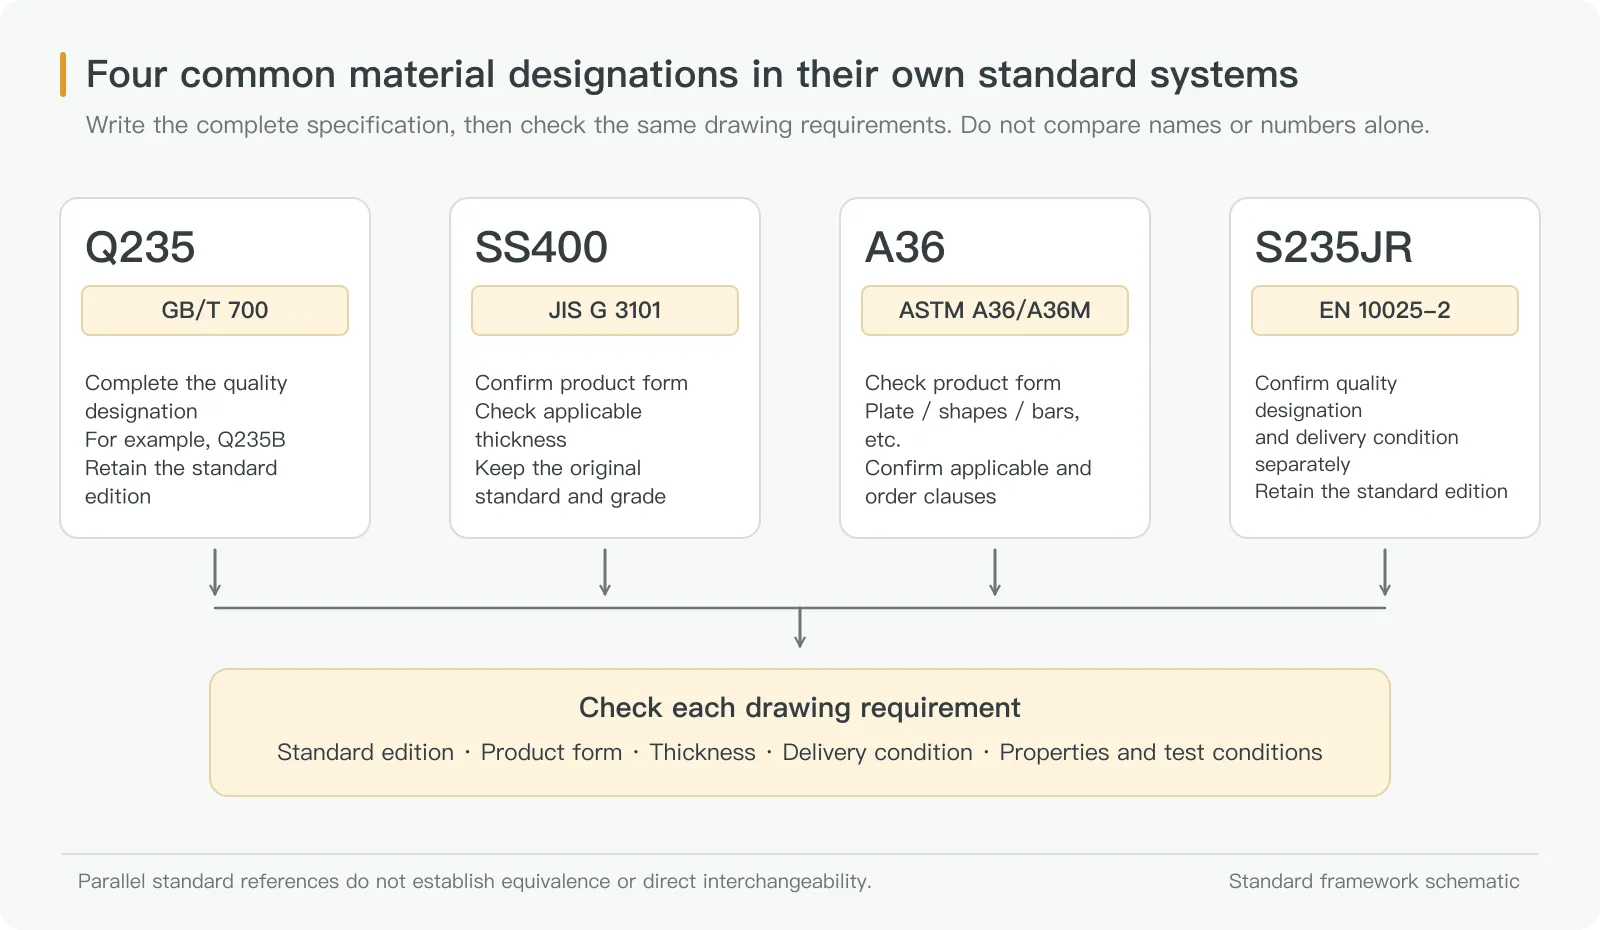
Before comparing materials, put the designations from the drawing, quotation and material certificate in one table. Flag missing suffixes or standard editions rather than letting purchasing fill them in from habit.
| Common designation | Standard to check | What the name tells you | What it does not establish |
|---|---|---|---|
| Q235, further specified as Q235A, Q235B, etc. | GB/T 700, Carbon structural steels | Q235 identifies a grade family; the quality grade is also part of the complete requirement | Q235 alone does not choose the buyer’s quality grade, delivery condition or required inspections |
| SS400 | JIS G 3101, Rolled steels for general structure | SS400 is a designation within this system; check properties applicable to the product and thickness | 400 must not be read as yield strength, nor as evidence that no yield requirement exists |
| A36 | ASTM A36/A36M, Specification for Carbon Structural Steel | A36 is commonly used as a material name; a complete purchase basis includes the specification, edition and product form | A carbon-steel sheet or strip description alone does not establish A36 compliance |
| S235JR | EN 10025-2, Technical delivery conditions for non-alloy structural steels | S235JR is a steel name; JR relates to impact-quality requirements, while delivery condition needs separate confirmation | JR does not establish suitability at every temperature and thickness or replace condition information such as +AR or +N |
Each standard has its own scope, technical requirements and inspection conditions. This table starts the review; it is not an equivalence chart. Check Q235 quality symbols, the SS400/JIS G 3101 relationship, A36 product scope and S235JR supply conditions against the relevant documents. [1][2][3][4][5]
2. Check product form and thickness, even when both are called plate
Hot-rolled plate, cut-to-length coil, strip and sections may follow different dimensional and inspection requirements. The word ‘plate’ in a quotation does not fully identify the product. The public scope of A36/A36M, for example, covers structural shapes, plates and bars. Structural products made from coil and supplied without heat treatment or with stress relieving only also involve additional A6/A6M requirements. [3]
When the drawing calls for plate, ask what the proposed product actually is and which documents govern dimensions, shape, tolerances and inspection. Equal nominal thickness does not mean equal thickness tolerance, or establish that property requirements apply to the same thickness range. Values in a material table can also change with thickness; do not extract one headline number. [1][5]
State delivery condition separately. Normalizing, normalized rolling and as-rolled conditions cannot be identified just by surface color; pickling and oiling describe another set of surface conditions. The drawing, purchase standard and agreed technical requirements should determine the condition required for the project.
3. Compare test conditions alongside properties
Yield strength, tensile strength and elongation answer different questions. Before calling a substitute ‘stronger’, identify the property, thickness range, sampling direction and specimen being compared. Elongation needs its specimen form and gauge length; impact results also need temperature, specimen size, direction and applicable conditions. [1][5]
Nippon Steel’s SS400 sheet-and-coil data, for example, lists yield, tensile and elongation requirements with thickness and specimen conditions. Interpreting SS400 as having ‘only a tensile requirement and no yield requirement’ would omit an item that needs checking. [6]
Review chemistry element by element rather than comparing carbon alone. Distinguish the permitted standard range from this lot’s test results, and identify whether the report is heat analysis or product analysis. For welding or particular fabrication requirements, check applicable chemistry controls and any required calculation basis instead of keeping the old process merely because both materials are called low-carbon steel. [1][3]
A quality designation does not mean every certificate necessarily contains the same measured data. Check the standard and order for testing, permitted omissions and additional requirements. Investigate why a result is missing: a blank is not a passing result, but it should not be treated as a failure without checking the applicable rules. [1][5]
4. Similar material properties still require a fabrication review
For a bent bracket, review its actual bend angle, inside radius, rolling direction, hole locations and springback. For welded parts, review the joint, thickness combination, welding procedure and inspection requirements. Mills require certain structural-steel cold-forming conditions to be specified at ordering; a structural designation alone does not guarantee suitability for any tight bend or draw. [5]
A trial should include the difficult or functional features. One generous straight bend does not validate a small flange with holes, and weld appearance alone does not replace the drawing’s joint acceptance. If the substitution also changes surface condition, review cleaning, coating and mating dimensions. Material approval and finished-part acceptance need their own evidence.
5. Record differences and release conditions in one checklist
Put the original requirement beside the specific proposal instead of listing similar grades. Adjust the following items to the part’s use, but never mark an unresolved item as compliant.
| Review item | Original requirement | Proposal must identify | Evidence needed | Decision condition |
|---|---|---|---|---|
| Standard and edition | Documents used by the drawing and contract | Actual supply specification and edition | Controlled drawing, order and standard basis | Differences identified and addressed by the authorized party |
| Grade and quality | Full steel name and quality requirements | Complete designation, suffixes and additions | Material certificate and ordering details | No approval from an abbreviation or cross-reference alone |
| Product form | Plate, strip, cut-to-length coil or section | Actual supplied form and origin | Production/delivery identification and product standard | Product scope and inspection basis apply |
| Thickness and dimensions | Nominal size, tolerances and shape requirements | Available range and actual dimensional condition | Dimensional standard and incoming measurements | Tolerance and shape comply as well as nominal thickness |
| Delivery and surface | Heat-treatment, rolling and surface requirements | Actual condition and subsequent processing | Supply information and relevant process records | Surface terminology does not conceal a condition difference |
| Chemical composition | Applicable element limits and added conditions | Lot analysis results and analysis type | Documents linked to the heat or lot | Review each item using the correct analysis rules |
| Properties and tests | Strength, ductility, impact and other requirements | Results with thickness, direction and specimen conditions | Applicable test reports and standard clauses | Conditions are comparable and missing items are resolved |
| Fabrication and part | Bending, welding, assembly and inspection | Proposed process and features to revalidate | Representative samples, process and acceptance records | Agreed part requirements are met |
| Traceability and approval | Certificates, lots and approval authority | Material source, applicable lots and change scope | Traceability record, written deviation or drawing revision | Approved scope is explicit before production release |
6. Hypothetical example: Q235B for an S235JR bracket at the same thickness
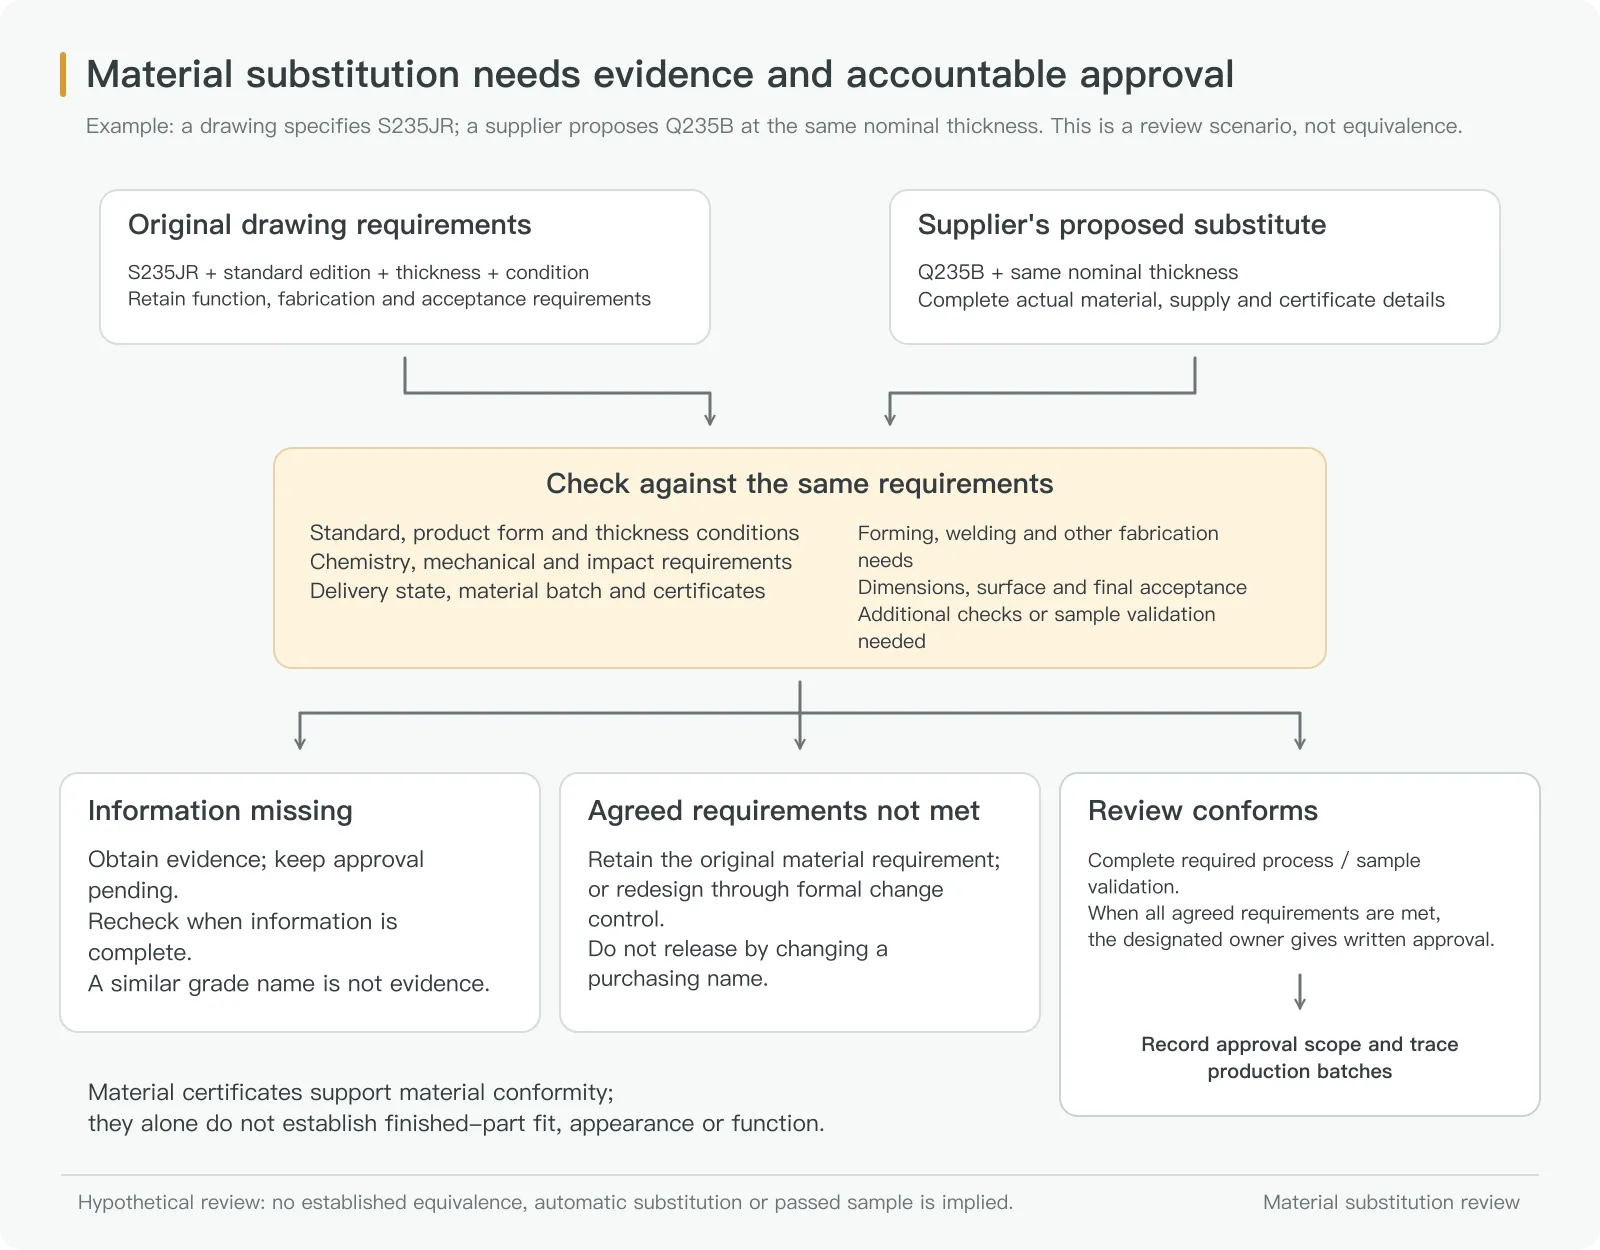
Suppose a drawing for a bent and welded bracket specifies S235JR plate. The supplier proposes Q235B at the same nominal thickness and has so far provided only a product-catalogue page. This identifies a candidate substitution; it does not establish equivalence or authorize production.
First, check the original drawing and order for the standard edition, complete delivery requirements, thickness tolerance, impact testing and documents. If the original requirement itself is incomplete, ask the buyer’s engineering team to clarify it rather than treating an empty field as freedom to choose.
Second, request complete supply details and the material certificate and inspection information available for the intended lot. A heat number or other lot identifier should connect to the plate supplied. If the heat or lot is not yet fixed, candidate review can start with available information, but the actual material still needs checking before production release. A different lot’s certificate can only illustrate document format. [6]
Third, work through the checklist. The shared ‘235’ in the names does not remove the need to check chemistry, thickness applicability, sampling and impact-test conditions. Typical catalogue properties are not measured results for the plate being supplied. Record which document or test is needed for each unmet evidence requirement instead of filling gaps with assumptions.
Fourth, arrange the necessary bending, welding and assembly trials with the intended production material. Once material differences, fabrication results and inspection requirements have been addressed, the person authorized to approve the change can sign a deviation or revise the drawing. Approval limited to a particular order or heat must not be extended automatically to later purchases.
7. Carry the approval through purchasing, production and acceptance
The approval should identify the part and drawing revision, complete substitute-material requirements, applicable orders or lots, retained inspections and approver. Purchasing, incoming identification, material issue and acceptance should use the same valid requirements. An email saying ‘acceptable’ is insufficient if the shop still works to an unchanged drawing.
If you are comparing two materials, share the drawing, original material requirement and supplier’s proposal, marking bracket loads, bends, welds or assembly interfaces. Undecided conditions can be marked ‘to confirm’, so the discussion can separate information needed for quotation from issues that must be resolved before production. See the material specification and substitution guide for the general RFQ handoff.
- [1] GB/T 700-2006, Carbon structural steels: official status
- [1] Standard text hosted by the China Steel Construction Society: clauses 1, 3–5 and Tables 1–3
- [2] Japan Iron and Steel Federation: JIS G 3101 and SS400
- [3] ASTM A36/A36M-19: public Abstract and Scope 1.1–1.6
- [4] BSI: BS EN 10025-2:2019 standard information
- [5] Tata Steel UK: structural-steel supply, S235JR/J0/J2 properties and test conditions
- [6] Nippon Steel: Hot-Rolled Steel Sheets and Coils, JIS G 3101 table, labels and ordering information