1. Specify the purchased surface quality and finished appearance separately
Sheet surface type, surface texture and the appearance of the finished part are different requirements. BILSTEIN's cold-rolled strip supply information lists surface types separately from finishes such as smooth and matte, and allows application-specific agreements. An order therefore needs more than 'a better surface'; one roughness value cannot replace all requirements for scratches, pits and appearance.
Some products permit defined surface features within their specified limits. For example, SSAB Form PLX describes the minor marks permitted on its normal and improved surfaces. This is an example tied to that product and its delivery conditions, not a basis for accepting other galvanized sheet, cold-rolled sheet or nickel-silver strip. First confirm the actual standard, edition, complete ordering designation and scope agreed with the supplier.
Finished-part requirements also need named zones: the decorative front, flanges, masked areas, sealing contacts and electrical contacts may have different concerns. Matching an appearance sample does not automatically establish sealing or electrical-contact performance; conversely, fitting into the assembly does not establish acceptable appearance.
| Define for ordering and acceptance | Question to align | Evidence to retain |
|---|---|---|
| Product standard, edition and surface requirements | Under which conditions is this sheet supplied? | Complete order, applicable clauses and supplier confirmation |
| Face covered by the requirement | Does the requirement apply to one or both faces, and how are they identified? | Face marking, label explanation and receiving identification record |
| Finished zones and subsequent processes | Will the mark enter a visible, functional or scrap zone? | Drawing zones, nesting revision and process route |
| Viewing and measurement conditions | How can two inspectors make comparable checks of the same mark? | Agreed surface condition, lighting, distance, angle and method |
| Acceptable and limit reference samples | What is allowed, and who can approve an exception? | Sample ID, revision, applicable zone and approval record |
Letters can have different meanings between suppliers and standards. If a surface code is unclear, retain the full designation and confirm it with the supplier instead of decoding it from a simplified online chart.
2. Identify both sheet faces and carry that identity into the part
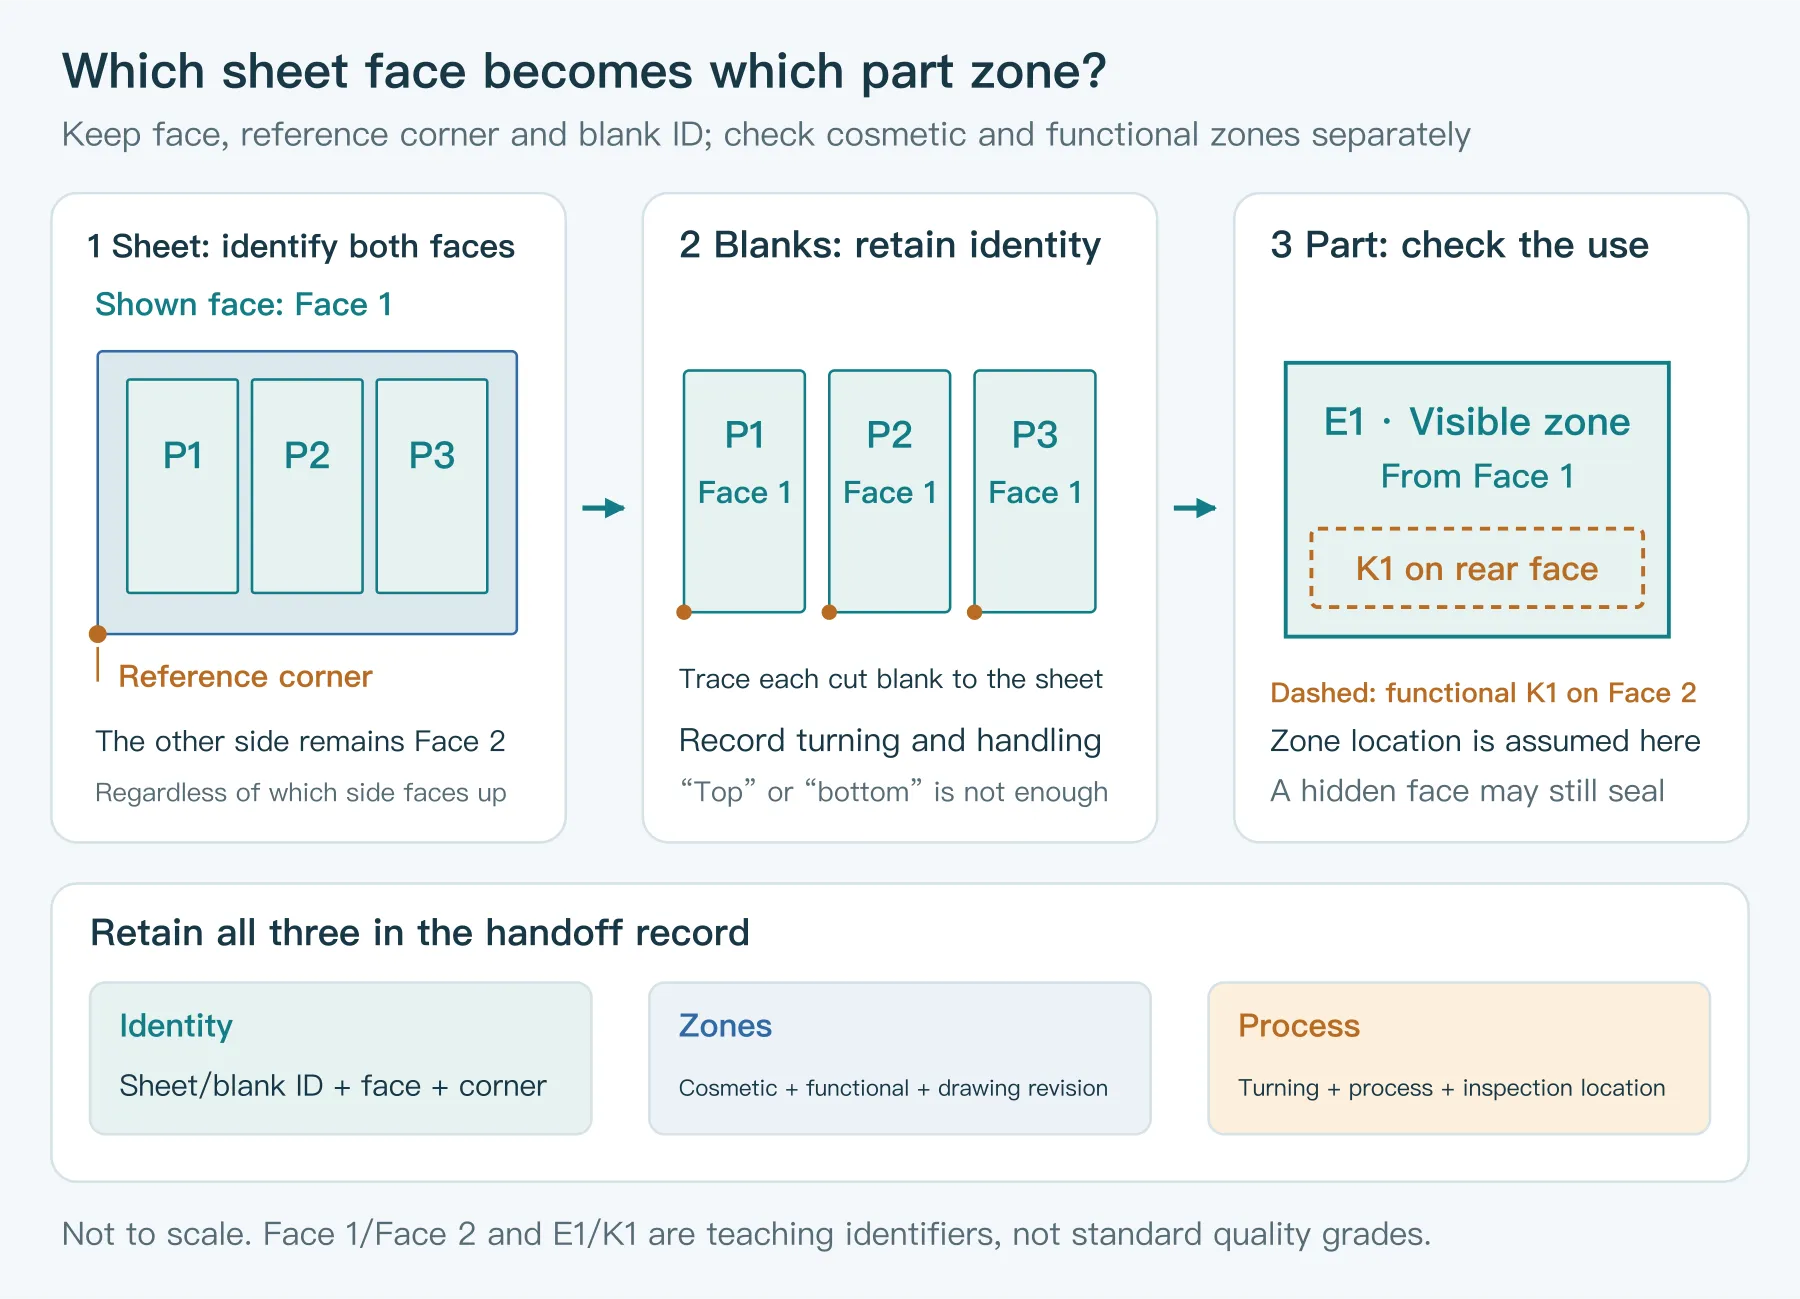
The two faces of the original sheet can be identified as Face 1 and Face 2, with a recorded reference corner and direction edge. These numbers are shop-floor identifiers, not surface quality grades. If A/B is used internally, also make clear whether those labels are unrelated to the grade codes on the order.
Mark the blank IDs on the nesting drawing and show which visible area Face 1 will become after forming. When turning a sheet or blank over, or changing the bend direction, do not retain only a temporary description such as 'upper side'. A rear face hidden after assembly may still perform sealing, grounding or bonding functions; identify it according to its actual function.
Protective film can protect a specified surface, but its presence does not establish that the surface beneath is defect-free or that both faces have the same quality grade. Film adhesion, thickness and suitability for processing must also match the application. thyssenkrupp Materials notes that removing a film that is too thick and strongly adhesive can deform thin sheet. Agree the removal area, method and subsequent protection before inspection; stripping the entire batch is not the default inspection step.
3. Preserve the original condition and record more than 'scratched'
Link the order and material label to the actual sheet or coil segment before photographing the packaging, stacking and overall surface. Each close-up must be traceable to the same location in the overview; keep the scale as nearly coplanar with the defect as practicable. Different viewing angles provide additional observations; do not select only the photograph in which the mark is least visible.
Oil, protective film, dust and water marks can all change visible appearance. Record whether inspection takes place with oil or film present, after cleaning or in an untreated condition. If wiping, local film removal or sampling is needed, preserve the original state first, then make a controlled comparison using the confirmed method and mark the treated area on the location drawing. A mark disappearing after cleaning does not establish that all material or finished-part requirements are met.
| Record item | Detail needed on site | Misjudgment to avoid |
|---|---|---|
| Material and inspection scope | Sheet/coil-segment ID, faces and quantities checked, and uninspected areas | Assuming the entire stack is sound because a few outer sheets are sound |
| Position and direction | Distance from the agreed reference corner and the edge along which the mark extends | Being unable to relocate a mark after taking a close-up |
| Form and distribution | Lines, spots, depressions or raised areas; isolated, continuous or repeated distribution | Assigning a cause from the defect name alone |
| Dimensions and measurement | Length, width and count; method used for depth or profile measurements | Estimating depth directly from photographic shadows |
| Viewing conditions | Light source, distance, angle, observation time and magnification, recorded as agreed | Directly comparing conclusions obtained under different conditions |
| Surface condition | Film, oil, contamination and cleaning already performed; separate original and treated records | Treating a cleaned surface as the as-received condition |
| Acceptance basis | Standard clause, reference-sample revision, applicable zone and disposition | Recording 'visual pass' without identifying the requirement |
Inspection frequency, sampling units and acceptable defect severity should come from the order, applicable product requirements and approved inspection plan. One viewing distance, scratch length or sampling fraction cannot be applied to every sheet product.
4. Separate visible color from the geometry that needs measuring
A bright line may need further examination to establish whether it is a rub mark, a deposit, a groove or reflection from existing texture at a different angle. Describe the observation before choosing the inspection method. Immediately changing 'suspected groove' to 'mill rolling damage' turns an unverified cause into a conclusion.
Light and dark areas in a photograph also depend on illumination, viewing angle and surface reflection. An ordinary photograph does not directly provide height information perpendicular to the sheet. To establish depression depth or local remaining thickness, select a confirmed profile, microscopy or thickness-measurement method for the feature, and state the reference, sampling location and measurement scope. One micrometer reading away from the mark cannot prove that the local thinnest point meets the requirement.
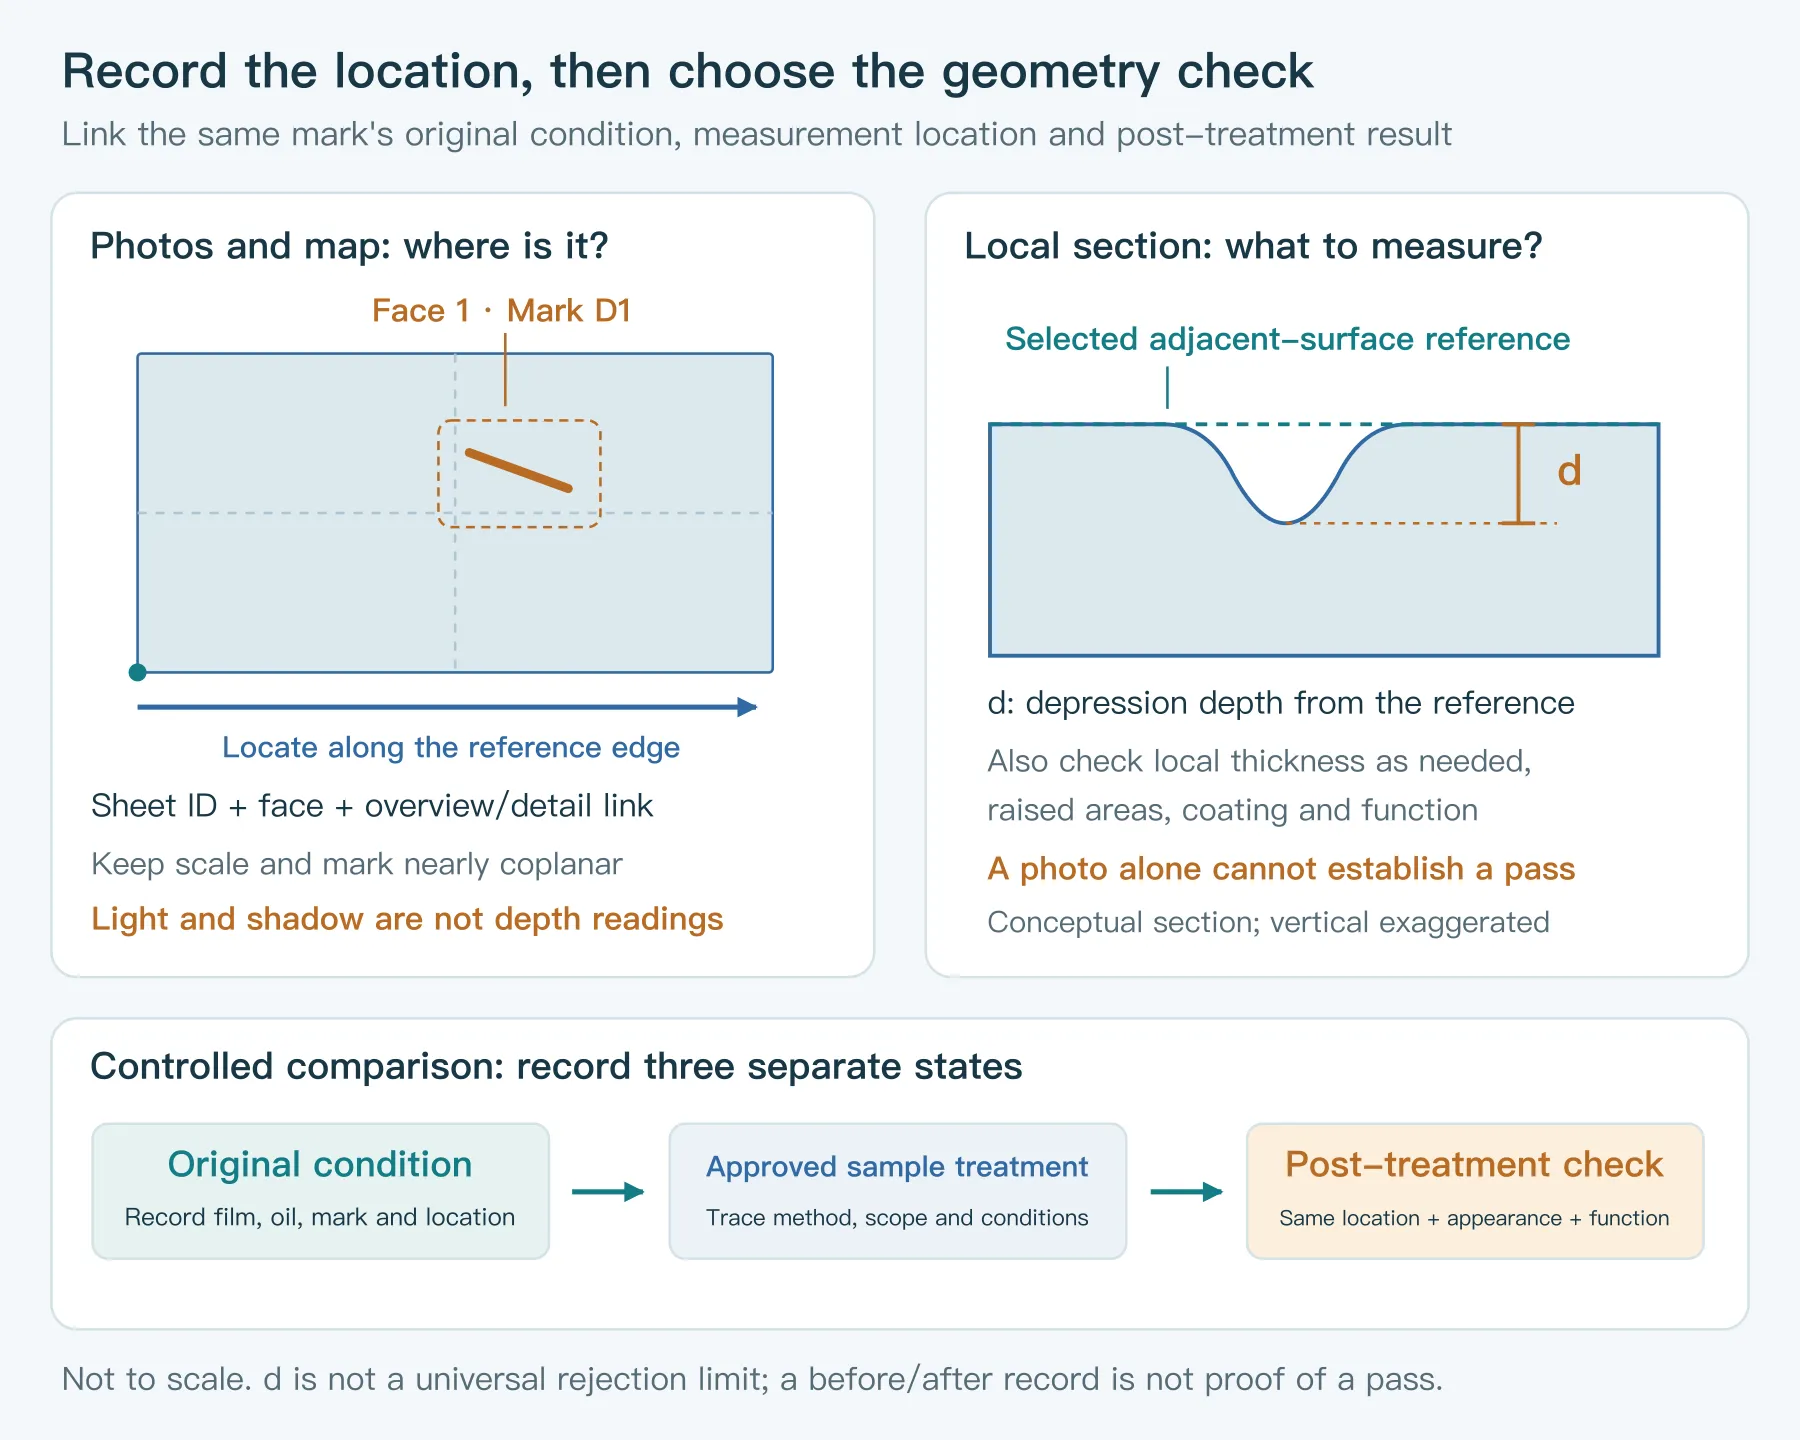
A dent can involve displaced material; a groove can involve material removal or raised edges. Small pits may also require distinguishing contamination from material damage. Where needed, check the defect shape, coating continuity, local thickness and functional requirements separately. 'It is hardly noticeable by touch' cannot replace those results. Roughness describes profile characteristics under particular measurement conditions; it does not automatically represent the maximum depth of an isolated groove.
5. Check the same location before forming, after forming and after coating
If the original sheet passes but a mark appears on the finished part, follow the corresponding blank through handling, forming and surface treatment. If the mark already exists on the sheet, first assess which zone it will enter. Both situations require retained material and location links to establish when the mark appeared or changed. Continue investigating process causes with the stamping-defect troubleshooting guide.
Powder coating changes color, gloss and visible texture, but cannot be assumed to fill existing damage. In Powdertech's tests on aluminium coupons with a specified fine-textured powder, deep scratches remained visible and shallower marks could also leave witness marks. Those findings belong to that specimen and coating combination; they do not establish a universal hiding depth for all steel sheets, copper alloys or coatings.
To assess whether a mark can meet requirements after the proposed process, retain an untreated reference and evaluate representative samples under the planned cleaning, forming and coating conditions. Compare the same location before and after treatment and check the relevant functional requirements as well. Grinding a mark flush can alter local thickness, coating or texture; if proposed, first define the permitted scope and post-treatment checks.
6. A panel example: three locations, three different next steps
This is a fictional teaching example. Suppose one sheet is divided into three panels. The drawing defines E1 as the area visible after assembly and K1 as the sealing contact zone. An appearance reference sample has been approved, but the receiving record does not yet contain mark-depth measurements or functional inspection results. The table schedules further checks; it is not a material acceptance standard.
| Recorded observation | What the part's use reveals | Next step and conclusion currently justified |
|---|---|---|
| A line on Face 1 of blank P1 will enter E1 | The location is known; compare the final surface condition with the appearance sample | Preserve the original condition and arrange suitable samples and checks; planned powder coating alone does not justify release |
| A local depression on Face 2 of blank P2 will enter K1 | It will be hidden after assembly but may affect sealing contact | Check local geometry and relevant sealing requirements; acceptable appearance does not mean functional acceptance |
| The mark on blank P3 lies in the planned trimming scrap zone | It may not enter the finished part if nesting, feeding and the post-trim location are all confirmed | Verify boundaries, allowances and production execution; changes to nesting or routing material to another use require the appropriate authorization |
P3 cannot by itself justify releasing the whole sheet. Whether similar marks exist elsewhere, whether the raw-material contract requirements are still met and whether the disposition covers every affected part must be addressed separately. A nesting change only resolves use at a particular location; it does not automatically change the conclusion about conformity to the material delivery requirements.
7. State the scope, disposition and approving person
Where sufficient evidence establishes conformity, release according to the inspection plan. Where information is missing, identify the area awaiting confirmation and the next check. For confirmed deviations, decide sorting, rework, acceptance under concession or return/replacement through the appropriate authority. After rework, check both the original deviation and features affected by treatment. A concession should identify the deviation, use conditions, quantity, valid scope and approving person. An inspector saying 'it should work' is not customer approval to relax requirements.
If a piece is sampled, an area is sorted out or a batch is assigned to other parts, record its destination to prevent it re-entering normal flow unintentionally. Keeping original photographs, treatment records and the final decision linked makes review easier than retaining only a photograph of a repaired finished part.
When sourcing panels, brackets or contact parts, send the material requirements, photographs of both faces and a simple drawing. Mark the areas that will remain visible, seal or make contact after assembly, and describe the planned finish. If viewing conditions or allowable marks are not yet defined, include any reference samples and disputed locations so that ordering and sample-acceptance requirements can be discussed.
- BILSTEIN COLD ROLLED STEEL: Surfaces — surface types, finishes and application-specific agreements.
- SSAB Form PLX: Surface Quality — surface requirements for this specific coated-sheet product.
- thyssenkrupp Materials UK: Polycoating — protective-film suitability and removal from thin sheet.
- Powdertech Surface Science: Can powder coating hide metal surface imperfections? Tests on aluminium coupons with a specified powder system.