A steel mounting bracket, a visible trim piece and a sliding component can all have a metallic finish while needing very different coatings. Start with the job of the finished surface: protecting steel, creating a specified appearance, resisting wear or preserving a close fit. The metal name alone does not define the complete coating system.
Match the requirement before comparing the coating names
Use the same substrate, finished dimensions and acceptance conditions when comparing proposals. “Silver colored” and “corrosion resistant” leave too much room for different interpretations.
The table is a way to organize supplier questions. It does not rank the coatings by a universal service life, hardness or price. For a comparison with paint or anodizing, use the separate finish-family guide.
| What the part needs | Candidate to discuss | What to settle before approval |
|---|---|---|
| Protection of a fabricated steel bracket | Electroplated zinc with a defined supplementary treatment | Exposure, significant surfaces, coating thickness and corrosion acceptance |
| A controlled metallic appearance | A specified nickel finish or decorative nickel/chromium system | Texture, layer stack, approved visual sample and viewing conditions |
| A working surface exposed to sliding wear | Engineering hard chromium or a suitable engineering nickel system | Mating material, load, motion, final size and any finishing after plating |
| Coverage on a complex shape with close fits | An electroless nickel option | Accessible surfaces, coating buildup and agreed measurement locations |
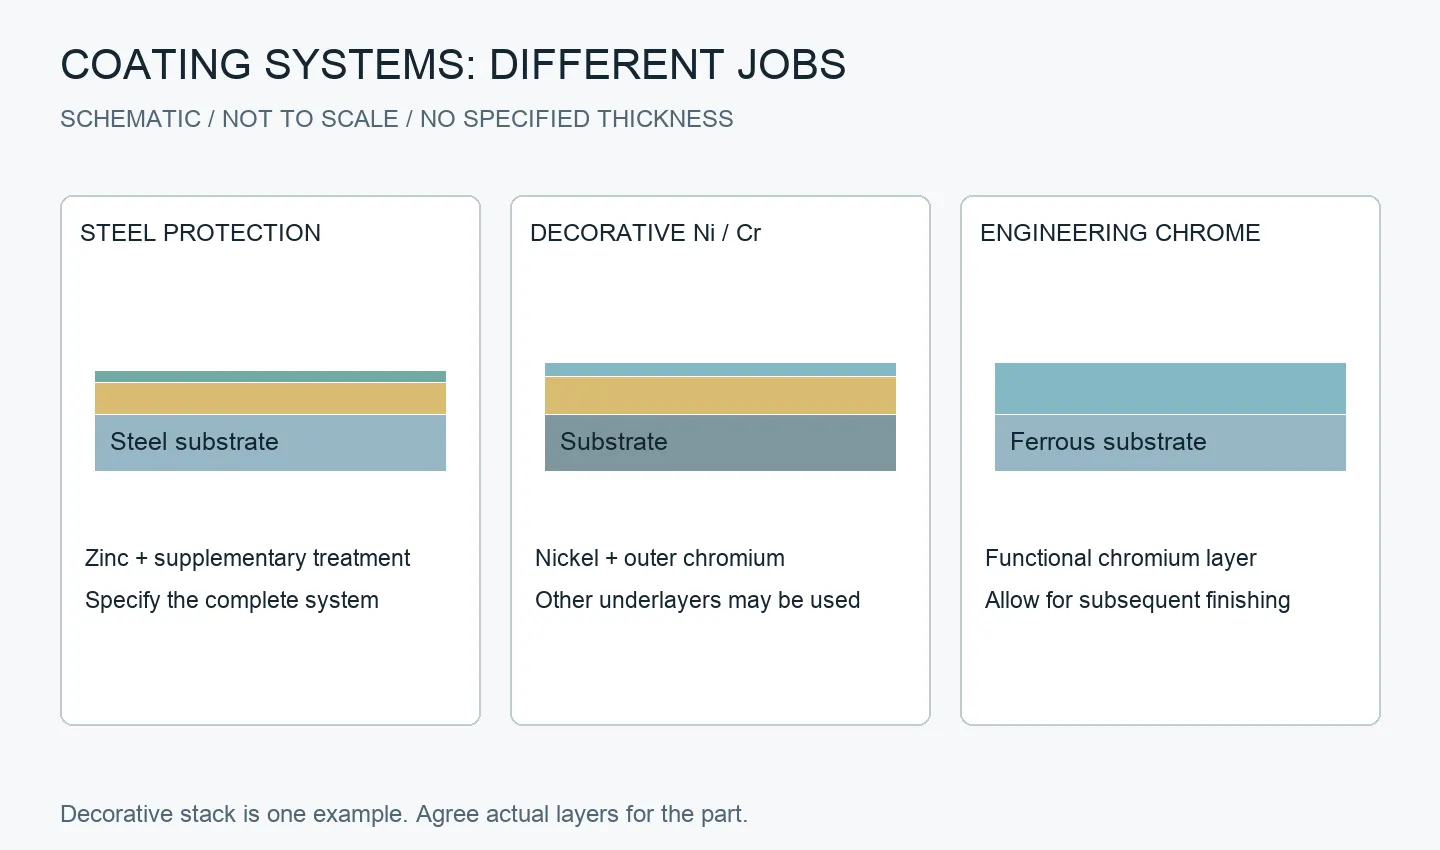
Zinc: specify protection of steel and the supplementary treatment
Zinc can protect steel by corroding preferentially when the metals are electrically connected in a suitable corrosive environment. This sacrificial behavior is a key distinction from simply placing a barrier over steel. It does not mean a damaged zinc coating gives unlimited protection. [1]
For a stamped steel bracket, describe the moisture or chemical exposure and identify the surfaces that matter. Then agree the zinc deposit and supplementary treatment as a system. Electroplating a fabricated part and buying continuously galvanized sheet are different manufacturing routes; a coating requirement for one should not be copied onto the other. [4]
A useful drawing review asks whether pierced edges and formed regions will be coated in the proposed route, where parts may contact the rack or each other, and which holes must still assemble afterward. Those are more actionable questions than requesting a color alone.
Nickel: distinguish the deposition route and the required property
“Nickel plated” can describe finishes selected for appearance or engineering use. The deposit’s properties depend on the particular process, so a bright sample is insufficient evidence of wear or corrosion performance. [2]
Electrolytic deposits are affected by current distribution; exposed edges and recessed areas may receive different thicknesses. Electroless nickel-phosphorus uses an autocatalytic reaction and can offer a more even deposit on irregular shapes. That advantage should lead to a coverage review of the actual part, rather than an assumption that every cavity will meet specification. [5][6]
If a bore or locating slot matters, ask for a thickness requirement at that feature. If wear matters, agree the coating condition and a test that represents the contact. Avoid replacing those requirements with a single generic hardness figure.
Chrome: decorative finish and hard working surface are different choices
Decorative chromium commonly forms the outer layer of a system containing nickel, sometimes with copper underneath. The visible chromium surface does not describe the whole protective stack. Engineering hard chromium is used for functional surfaces and may require grinding or other finishing to reach the final size. [3]
For a visible cover, review appearance and the complete layers. For a sliding pin or wear surface, identify the working area, mating part and required dimensions after all finishing. Approving a decorative sample does not settle the requirements of an engineering coating.
This also changes the cost comparison. A quote that includes preparation, multiple layers, masking and final grinding should be compared with another quote covering those same operations.
Check the finished dimensions: a hole loses coating thickness on both sides
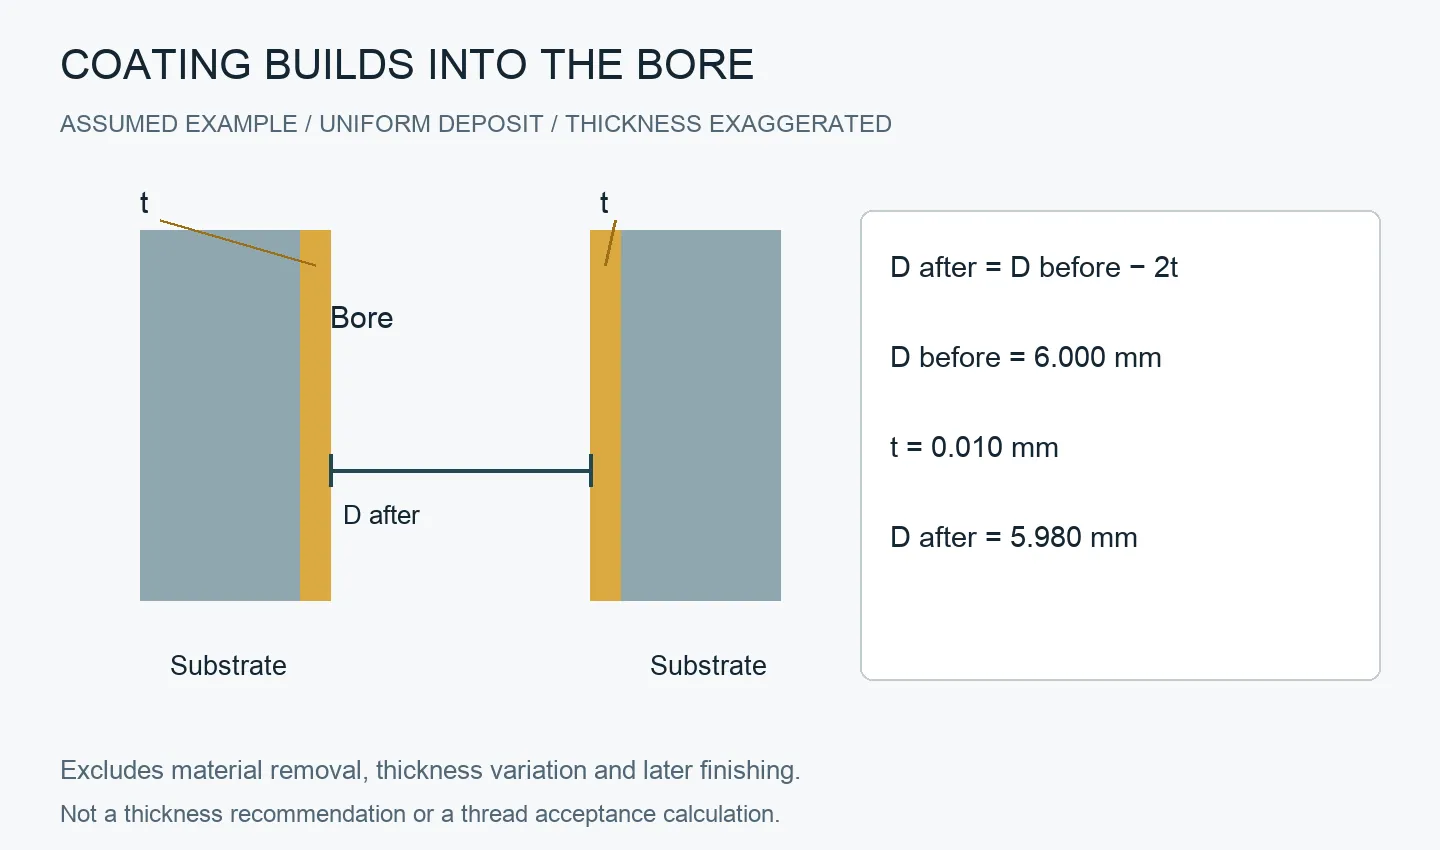
Coating grows into a hole. For an ideal circular bore with a uniform deposit of thickness t on each wall, the geometric relationship is D_after = D_before − 2t. [6]
Assumed calculation: a bore measures 6.000 mm before coating and receives 0.010 mm on each wall. Its calculated diameter becomes 5.980 mm. This is a simplified geometry example, not a recommended thickness or production tolerance.
For a real part, specify whether a dimension applies before or after treatment. Then agree whether the feature needs a machining allowance, masking or finishing afterward. A threaded hole needs its own fit review; the circular-bore calculation does not establish thread acceptance.
Turn the drawing into a sample acceptance plan
A sample review should answer the question that caused the finish to be selected. Use a small set of clearly marked requirements instead of judging every property from the same photograph.
For peeling, pits or missing coverage, the electroplating defect guide explains how to record the defect before investigating its cause. For quote completeness, use the plating RFQ checklist.
- Mark visible faces, mating features and working surfaces separately on the drawing.
- Identify the substrate and the proposed coating stack, including supplementary treatment or later finishing.
- Define where thickness and finished dimensions will be checked.
- Agree the relevant appearance, adhesion, corrosion or wear checks and their acceptance conditions.
- Compare sample results with the same requirements used in the quotation.
Discuss the part even if the finish is undecided
Send a drawing, sketch or photograph and explain where the part is exposed, where it rubs and which features must fit. Mark the finish as “to be confirmed” if needed. Those details provide a practical starting point for discussing a manufacturing route and preparing a comparable quotation.
- [1] American Galvanizers Association — Zinc Coatings
- [2] Technic — Decorative Nickel Plating
- [2] U.S. Chrome — Electrolytic Nickel
- [3] U.S. Chrome — Metal Finishing Fundamentals
- [4] Galvanizers Association of Australia — Metallic Zinc Coatings for Steel
- [5] Epner Technology — Electroless Nickel Design Considerations
- [6] Micron — Coating Thickness in Electroless Nickel Plating