Start with the material, then read the gauge
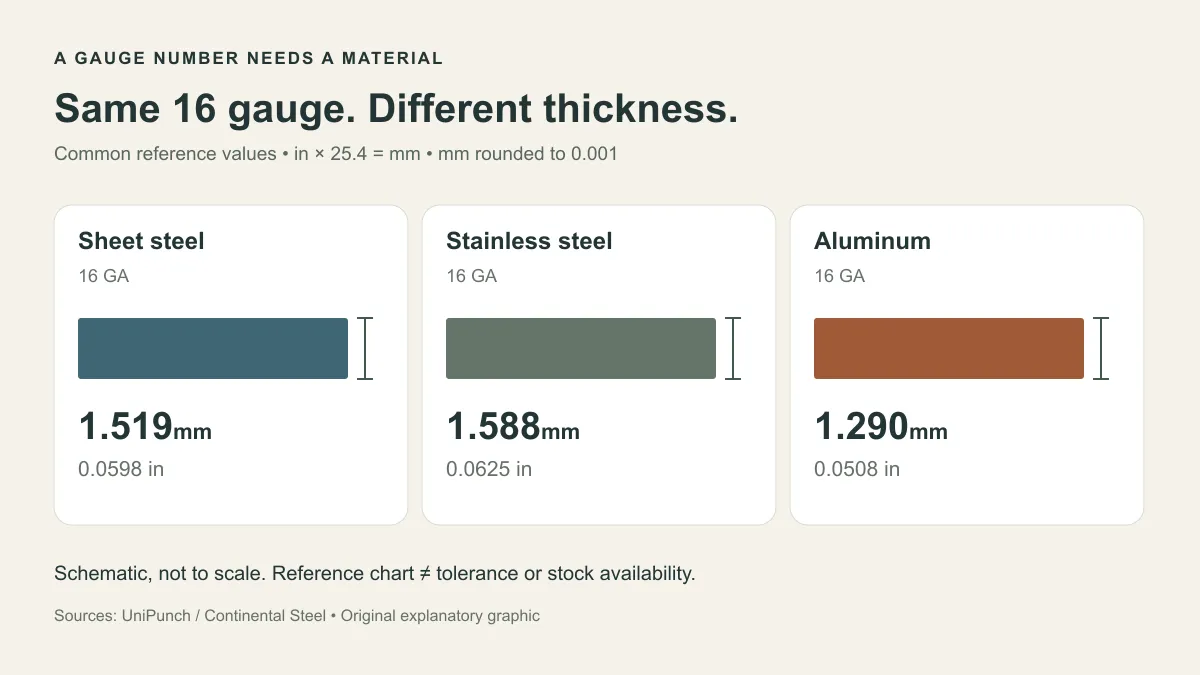
“16 gauge” is incomplete information for a sheet-metal part. Gauge designations belong to particular systems and material columns; they are not a universal unit like the millimetre. In the chart below, stainless steel at 16 gauge is thicker than sheet steel at 16 gauge, while aluminum is thinner. [1][2]
Within each displayed column, a higher gauge number means a thinner sheet. The steps are not a fixed thickness increment, so do not calculate an unlisted gauge by adding or subtracting one constant. Confirm the chart and material before comparing a replacement sheet.
Keep wire sizing separate. American Wire Gauge (AWG) describes a wire-diameter system. Its values should not be transferred to a sheet-steel drawing simply because both use the word “gauge.” A stainless grade such as 304 is another kind of designation: it identifies the material grade, not its thickness. [8]
Gauge-to-thickness chart: 14, 16, 18, 20, 22 and 24
Read each entry as inches / millimetres. These selected reference values are matched across two published charts; the millimetre figures are calculated from the inch values and rounded to three decimal places. [1][2]
Treat the columns as common reference values rather than a worldwide purchasing standard. A separately labeled U.S. Standard Gauge column can differ from the sheet-steel column shown here. Identify the system when old drawings or different supplier charts disagree. [2]
| Gauge | Sheet steel: in / mm | Stainless steel: in / mm | Aluminum: in / mm |
|---|---|---|---|
| 14 | 0.0747 / 1.897 | 0.0781 / 1.984 | 0.0641 / 1.628 |
| 16 | 0.0598 / 1.519 | 0.0625 / 1.588 | 0.0508 / 1.290 |
| 18 | 0.0478 / 1.214 | 0.0500 / 1.270 | 0.0403 / 1.024 |
| 20 | 0.0359 / 0.912 | 0.0375 / 0.953 | 0.0320 / 0.813 |
| 22 | 0.0299 / 0.759 | 0.0312 / 0.792 | 0.0253 / 0.643 |
| 24 | 0.0239 / 0.607 | 0.0250 / 0.635 | 0.0201 / 0.511 |
Convert inches to millimetres without changing the requirement
Multiply inches by 25.4 to obtain millimetres. For 16-gauge sheet steel, 0.0598 × 25.4 = 1.51892 mm, displayed here as 1.519 mm. For 16-gauge stainless steel, 0.0625 × 25.4 = 1.5875 mm, rounded to 1.588 mm. [9]
Converting a number does not authorize substituting nearby metric stock. Nominal 1.50 mm sheet and the 1.51892 mm conversion are different specified values, even if their eventual tolerance ranges might overlap. Decide which requirement controls before ordering.
Material standards can also have distinct inch-pound and SI requirements. ASTM A480/A480M, for flat-rolled stainless products, treats its unit systems independently. Arithmetic conversion alone does not select the applicable dimensional-tolerance rules. [7]
A nominal value does not define the acceptable range
Nominal thickness is the stated reference value. Actual sheet thickness is assessed against the tolerance and inspection conditions that apply to the ordered product. A gauge chart supplies neither a universal plus/minus tolerance nor an automatic minimum thickness.
Distinguish an order at a nominal thickness from one with a specified minimum. Nucor uses explicit nominal or minimum decimal thickness for its sheet products. U. S. Steel's hot-dip galvanized tables likewise distinguish over-and-under tolerances around nominal thickness from over-only tolerances above a specified minimum; their values also depend on thickness and sheet width. [4][5]
Those supplier examples show why the purchasing basis matters; they do not set the tolerance for every sheet or finished part. Aluminum has its own dimensional-standard tables, while stainless requirements depend on the applicable product specification and unit system. Agree the material standard, relevant dimensions, tolerance and measurement basis instead of attaching a convenient ± value to this chart. [6][7]
Separate base-metal thickness from coating
For coated sheet, ask whether a thickness describes the steel substrate or the coated total. A coating designation and a gauge number answer different questions. G90, for example, is a zinc-coating weight designation expressed for both faces under its specified test basis; it is not the steel-sheet thickness. [3]
Legacy galvanized gauge tables can contain a historical coating allowance. That allowance should not become a fixed addition for every modern zinc coating. The actual coating designation, thickness basis and product requirements must stay together. [3]
Likewise, a finished hole, sliding cover or clamped joint may need a dimensional check after the specified finish. State the sheet requirement separately from any finished-part dimension. This keeps a thickness lookup from silently deciding the space available for coating and assembly.
Why thickness matters beyond the chart
A thickness change can affect part weight, forming and the space occupied by a flange or joint. For a flat blank with the same material and outline, weight changes in proportion to thickness. A formed enclosure adds other decisions: panel span, bends, ribs, supports and fastening also influence how it behaves.
Do not select a gauge from the name “enclosure” or “bracket” alone. Identify the load, unsupported span, required fit, openings, fastening arrangement and service environment. A return flange or support can change the design more than moving one row in a chart.
If a substitute thickness is proposed, review the affected drawing dimensions and manufacturing assumptions. Confirm bend geometry, hardware compatibility and finished fit using the selected material and process. A gauge conversion can clarify the input; it cannot establish structural adequacy or approve the finished assembly.
Turn a gauge label into a clear drawing or RFQ note
Use the chart to resolve the thickness, then write the requirement in the drawing's chosen units. An incomplete enquiry can begin with a gauge label, but a production release should resolve the material, numerical thickness and acceptance basis.
Example RFQ note for discussion: “304 stainless steel sheet; nominal thickness 1.50 mm. Material specification and thickness tolerance to be confirmed. Surface finish and finished mating dimensions shown separately. Any proposed alternative thickness requires approval.” This is an enquiry example with open items, not a released material specification.
If an older drawing instead calls for “16 ga stainless,” first establish whether it intends the 0.0625 in reference. Do not quietly rewrite it as either 1.50 mm or 1.60 mm. Resolve the intended nominal value and tolerance with the drawing owner.
- Name the material grade and, where relevant, temper or supplied condition.
- State numerical thickness and whether it is nominal or a required minimum.
- Identify the applicable specification, tolerance and inspection basis.
- For coated material, distinguish substrate and coated thickness requirements.
- Show the features that must fit after forming and finishing, and control substitutions.
- [1] UniPunch — Metal Gauges
- [2] Continental Steel & Tube — Gauge and Weight Chart
- [3] GalvInfoNote 1.1 — Understanding Coating Weight Designations for Zinc-Based Coatings on Steel Sheet
- [4] Nucor — Sheet Steel, gauge-chart FAQ
- [5] U. S. Steel — Coated Sheet Products, Hot-Dip Galvanized Tolerances
- [6] The Aluminum Association — 2024 Aluminum Standards & Data announcement
- [7] ASTM A480/A480M-25b — Public abstract and scope
- [8] National Bureau of Standards — Copper Wire Tables, Handbook 100 (1966), introduction
- [9] NIST Engineering Metrology Toolbox — exact inch-to-mm conversion