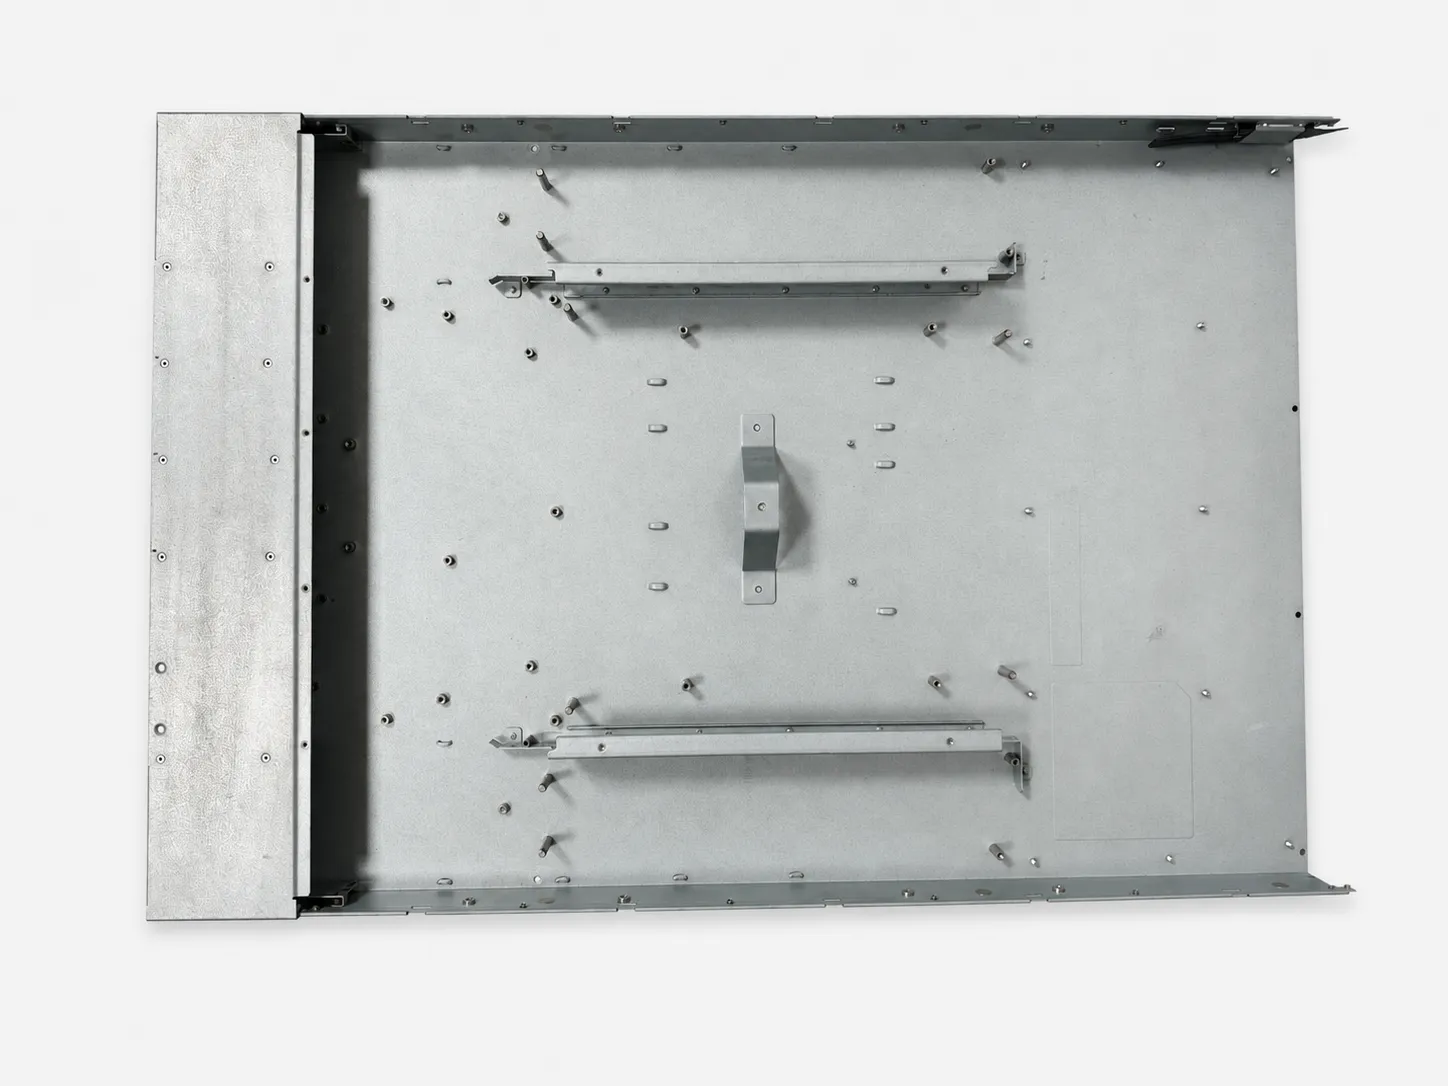
There is no useful universal price for a custom sheet metal enclosure. Two boxes with similar outside dimensions can require very different cutting, bending, hardware, joining, finishing and inspection work. A stable quote therefore starts with the drawing package and manufacturing scope, not with size alone.
Lead time also depends on design readiness, material and finish availability, capacity, sample approval and revisions. This guide shows which variables an OEM buyer can define before RFQ so price and schedule assumptions remain visible.
Short answer: what drives enclosure price and lead time
The main price drivers are material, blank size and utilization, cutting time, bend count and complexity, secondary forming, inserted hardware, welding or riveting, surface finishing, inspection, packaging and order quantity. Engineering work such as drawing review, programming, sample setup and fixtures may also affect the quote, especially on a new or changing design.
The main lead-time drivers are drawing completeness, material and hardware availability, process capacity, outside finishing steps, sample approval and revision control. A simple enclosure can still be delayed by an unclear finish standard, while a more complex design can move predictably when the files and approval plan are complete.
Geometry determines the manufacturing route
Outside length, width and height do not describe the manufacturing effort. Laser-cut perimeter, internal cutouts, slots, vents, countersinks, tabs, louvers and small corner features can increase cutting or punching work. Each bend also needs a suitable tool, setup and sequence, and closely spaced bends may restrict how the part can be formed.
Short flanges, holes near bends, deep returns, closed corners and features that block press brake access can require design changes, special tooling or a different assembly route. A multi-piece enclosure may be easier to form than a single complex blank, but it adds joining and inspection. Mark which features are essential and which are open to DFM adjustment.
- Provide a controlled 2D drawing plus a STEP or STP assembly model.
- Identify removable covers, mating parts, vents, connector openings and critical clearances.
- Ask the supplier to identify features that require special tooling, extra setups or joining.
Material, thickness and sheet utilization affect the baseline
Material cost begins with grade, thickness, sheet format and required certification, but purchased material is only part of the calculation. The enclosure blank must be nested on available sheet, and the shape, grain-direction requirement, cosmetic protection and spacing between parts affect utilization. Large blanks or unusual proportions can leave more unusable material than compact parts that nest efficiently.
Thickness influences weight, cutting conditions, bend force, tooling selection and minimum feature geometry. Changing thickness can alter stiffness, fastener compatibility, bend behavior and assembly fit. Availability also affects planning, so the RFQ should say whether equivalent materials are allowed and who approves a substitution.
- State the exact grade, thickness and surface condition when they are fixed.
- Separate required material from alternatives and identify visible faces needing protection.
- List material certificates or compliance records required with samples or shipments.
Separate one-time, per-batch and per-enclosure costs
File review, programming, fixtures, machine setup and first-piece verification do not all recur at the same frequency. Ask which charges apply once to an unchanged design, which return with every production batch and which are included in the price of each accepted enclosure. A charge called “setup” might cover more than one of these; the label alone is not enough.
Use total cost C = F + n × S + Q × v. F is the one-time charge in the comparison period; n is the number of production batches; S is the charge per batch; Q is the total number of accepted enclosures; and v is the recurring cost per accepted enclosure. The average cost is C ÷ Q. Include expected scrap and rework in the agreed costs; do not divide by started blanks as if they were accepted products.
Hardware, joining and assembly add separate operations
PEM nuts, studs, standoffs, rivet nuts, hinges, captive screws and other hardware affect both material design and process sequence. The drawing should identify manufacturer or specification, thread, installation side, quantity and any allowed equivalent. Hole size, edge distance, sheet thickness and material hardness must suit the selected fastener.
Welding, spot welding, riveting, gasket installation and simple assembly add labor, fixtures and inspection. Welded corners may need grinding or cosmetic blending. State whether the supplier installs hardware, labels, feet, seals, handles or customer-supplied components, and whether the quote covers an assembled enclosure or loose parts.
- Include a bill of materials or hardware schedule with the enclosure drawing.
- Show installation direction and separate buyer-supplied from supplier-supplied items.
- List any required hardware checks, assembly checks or sample fit review.
Surface finish and cosmetic standards can reshape the quote
Powder coating, plating, anodizing, passivation, brushing, printing and other finishes each create a different process and approval path. Cost depends on base material, part size, batch handling, color or texture, masking, rack or contact points, surface preparation, printed marks and the inspection standard. A finish name without these details leaves room for incompatible assumptions.
Visible surfaces often require extra handling. Protective film, directional grain, weld blending, tighter scratch criteria or custom color matching can add work not needed on hidden parts. Threads, grounding zones, sliding surfaces and close-fitting covers may need masking. Finish planning should therefore include the approval sequence rather than assume a fixed duration.
- Name the finish standard, color, gloss or texture reference when available.
- Mark cosmetic faces, masked zones, grounding areas and the appearance approval reference.
- State printing, laser marking, labels and artwork revision requirements.
Tolerances, inspection and documentation should match risk
Applying tight tolerances to every dimension can increase programming, forming control, measurement and rework without improving the product. Enclosures are assemblies, so connector alignment, board mounts, cover gaps, rack points and mating surfaces usually deserve more attention than non-functional dimensions.
The inspection plan should distinguish cut features, formed features and assembled relationships. Coating thickness can affect an opening or hardware fit. Use datums and critical-to-function callouts, and list required first-article reports, material certificates, finish records or compliance documents before quote approval.
Control revisions and compare quotes on the same basis
A released drawing with aligned 2D and 3D files is easier to quote than a model with open interfaces, missing hardware or conflicting revisions. Use one revision across drawings, models, bills of material and artwork. Record accepted DFM changes in updated files before programming, purchasing or production continues.
Normalize quote scope before comparing totals. Confirm material, process route, hardware, finish, assembly, inspection, packaging, freight basis and non-recurring charges. Ask each supplier to list assumptions and exclusions, and request a milestone plan that separates engineering review, samples, buyer validation and production release.
- Identify the current revision and release status on every controlled file.
- State who can approve DFM changes and samples.
- Use the same quantities, delivery scope and record requirements for every bidder.